Property photo 1
Property photo 2
Property photo 3
Property photo 4
Property photo 5
4 Beds
3 Baths
2,800 sqft

$1,320,000

4 Ori Maia Ct, Huntington NY, 11743

Price per sqft$471.43
Property size2,800 sqft
Property typeResidential

Overview

Active

Updated 11 days ago

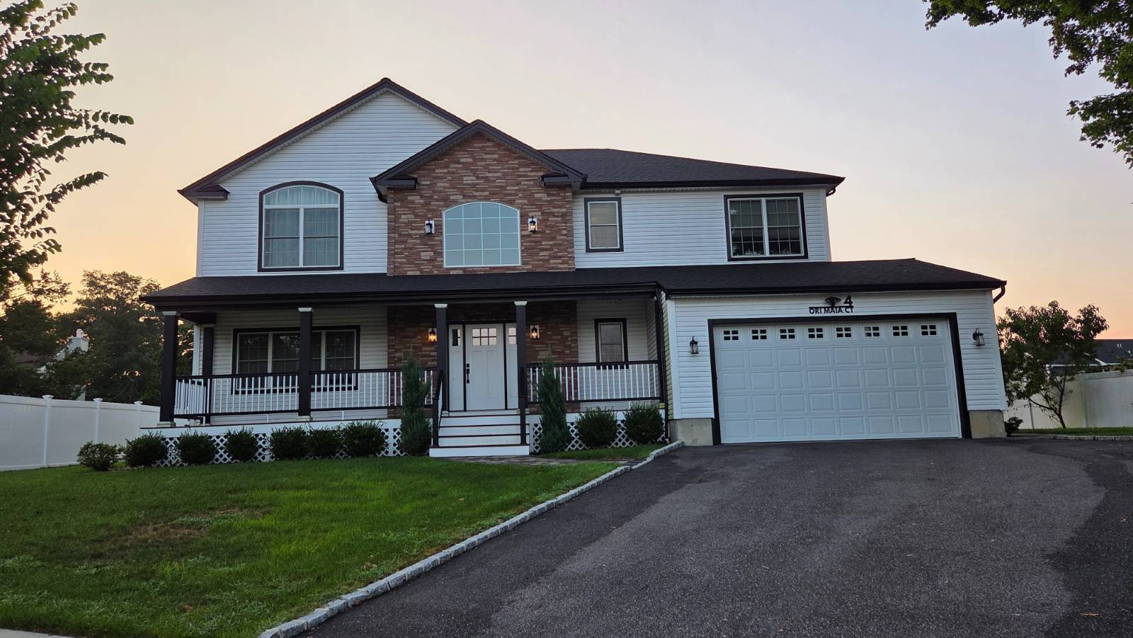
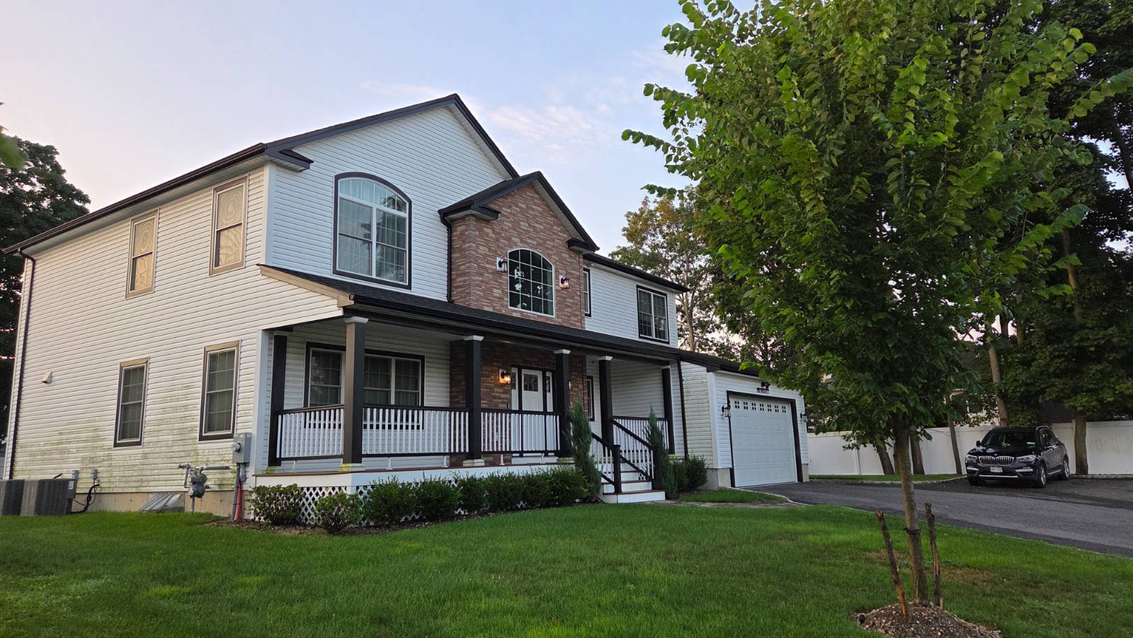
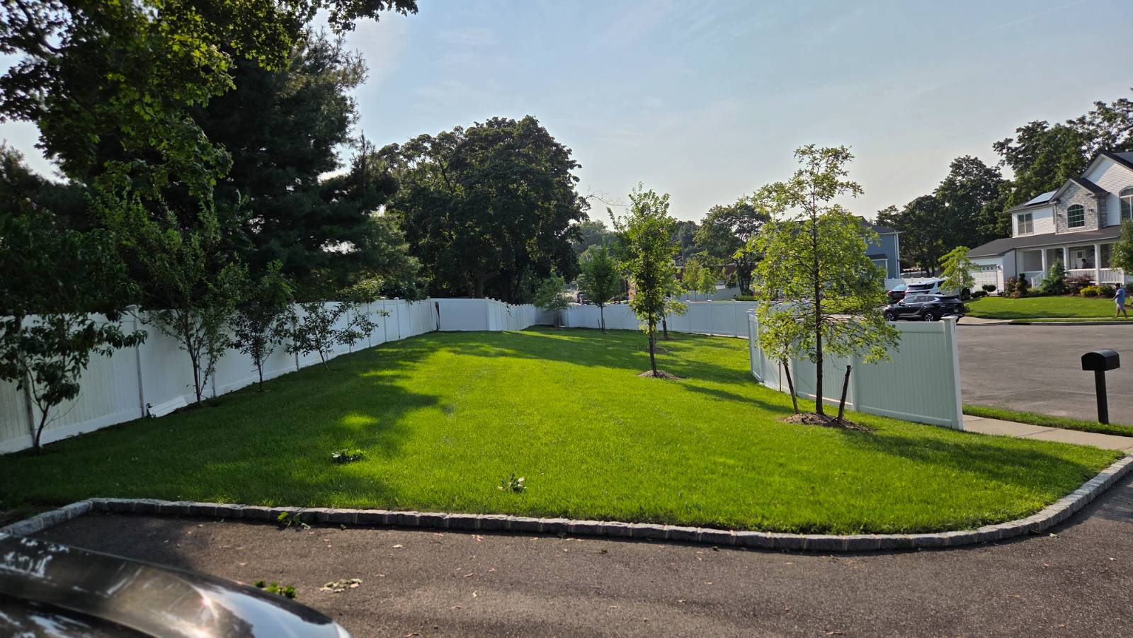
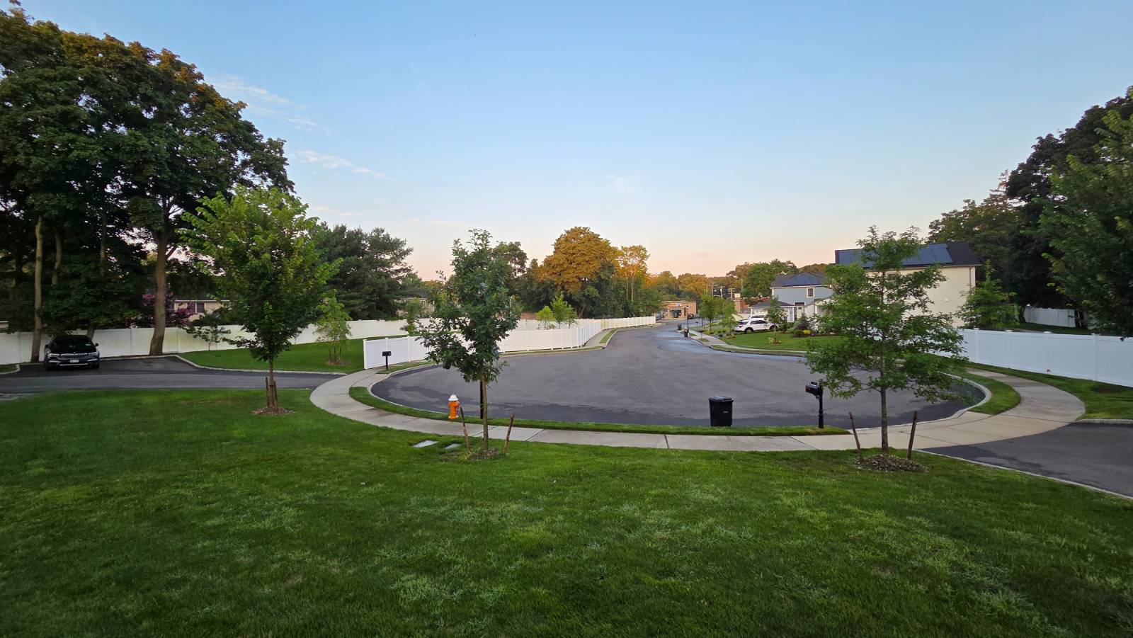
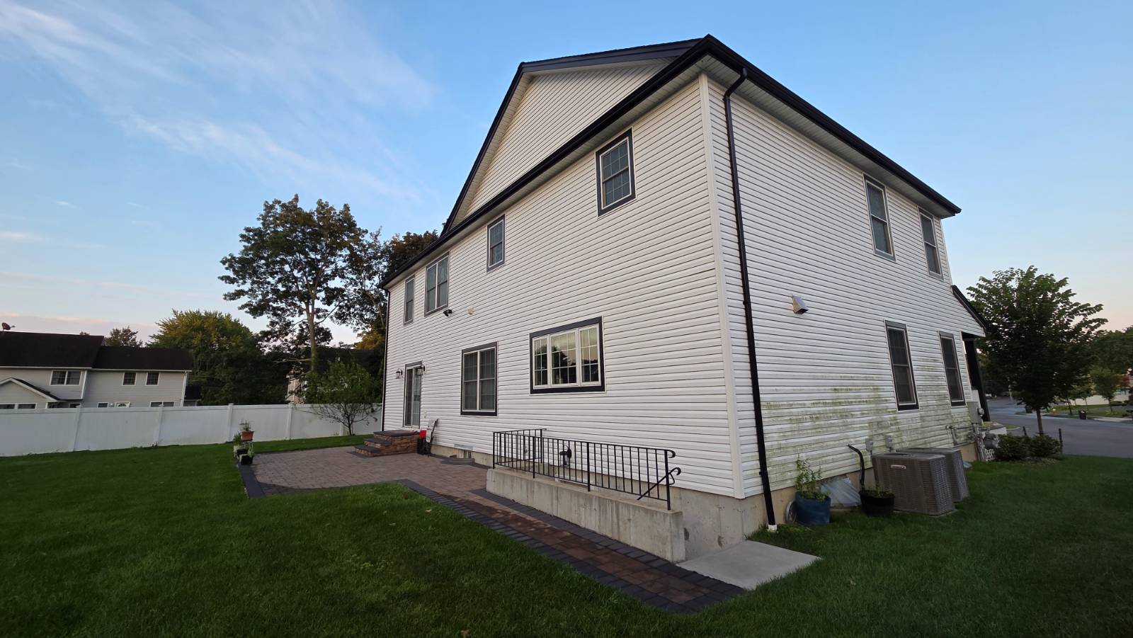
**Stunning 4 BR / 3 BA Post-Modern Home in Elwood School District | Exclusive Cul-de-Sac** Welcome to 4 Ori Maia Court, a pristine modern residence located on a quiet, exclusive cul-de-sac in Huntington. Built in late 2022 with an official Certificate of Occupancy, this move-in-ready home offers 4 spacious bedrooms, 3 full bathrooms, and approximately 2,800 sq. ft. of light-filled living space set on a generous 0.46-acre lot (~20,037 sq. ft.). Situated within the highly coveted Elwood Union Free School District, this property seamlessly blends architectural sophistication with high-efficiency modern living. **Architectural Elegance & Open Layout** Step into a dramatic two-story entry foyer featuring high-end architectural moldings and seamless hardwood flooring that flows throughout both the first and second levels. The main level showcases a formal living room with a tray ceiling and an open-concept family room centered around a cozy gas fireplace. Designed for culinary enthusiasm, the chef's kitchen features custom cabinetry, premium stone countertops, an expansive 9-foot center island, dual ovens, and high-efficiency Energy Star stainless steel appliances. A functional mudroom directly off the attached 2-car garage adds everyday convenience. **Luxurious Accommodations & Features** The upper level features a spacious primary suite complete with a vaulted ceiling, a luxurious en-suite bathroom, and a generous walk-in closet. Three additional bedrooms and a dedicated second-floor laundry room offer complete practical layout functionality. **Quality Construction & Mechanicals** * **Exterior & Outdoor Space:** Premium Marvin windows, custom paver patio, underground sprinkler system, and a fully fenced, flat yard surrounded by mature trees-ideal for outdoor entertaining or a future pool. * **Basement & Construction:** Full unfinished basement with dedicated walk-out cellar access, high-efficiency Lennox HVAC system, modern insulation, and site drainage system. . **Taxes & Property Details** * **Annual Property Taxes:** ~$23,108.55 (2025-2026, without STAR exemption) * **Lot Size:** 0.46 Acres (20,037 Sq. Ft. per Town Records) * **Year Built / CO:** Certificate of Occupancy issued December 2022 * **School District:** Elwood Union Free School District

$8,782/mo

Est. mortgage payment based on a $1,320,000 home price.

All estimates are provided by Luxury Presence for informational purposes only. Actual amounts may vary.

Additional information

MLS® ID
11941644

Interior Features

Bedrooms
4
Bathrooms
3
Fireplace
Yes
Heating
Yes
Basement
Yes

Exterior Features

Lot Size
0.46 Acres

Courtesy of CANA REALTY with ,
Listing Contact:  

Based on information from State Listings, Inc. IDX information is provided exclusively for consumers' personal, non-commercial use, it may not be used for any purpose other than to identify prospective properties consumers may be interested in purchasing. All information is deemed reliable but not guaranteed and should be independently reviewed and verified. Property locations as displayed on any map are best approximations only and exact locations should be independently verified. All properties are subject to prior sale, change or withdrawal, and may or may not be listed by the office/agent presenting the information. Neither listing broker(s) nor Julia Brooks shall be responsible for any typographical errors, misinformation, misprints and shall be held totally harmless. 

©2026 State Listings, Inc. All rights reserved.

Powered by Luxury Presence