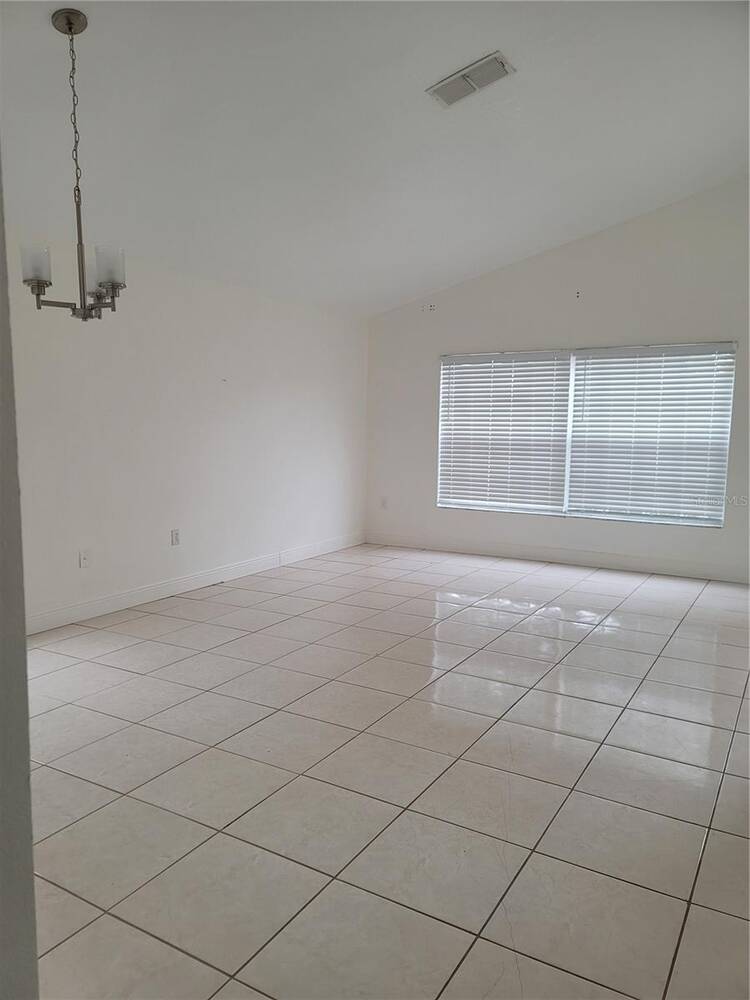
Property photo 1
Property photo 2
Property photo 3
Property photo 4
Property photo 5
4 Beds
2 Baths
1,893 sqft

$324,900

601 Astor Drive, Haines City FL, 33844

Price per sqft$171.63
Built in2006
Property size1,893 sqft
Property typeResidential

Overview

Active

Updated 11 days ago

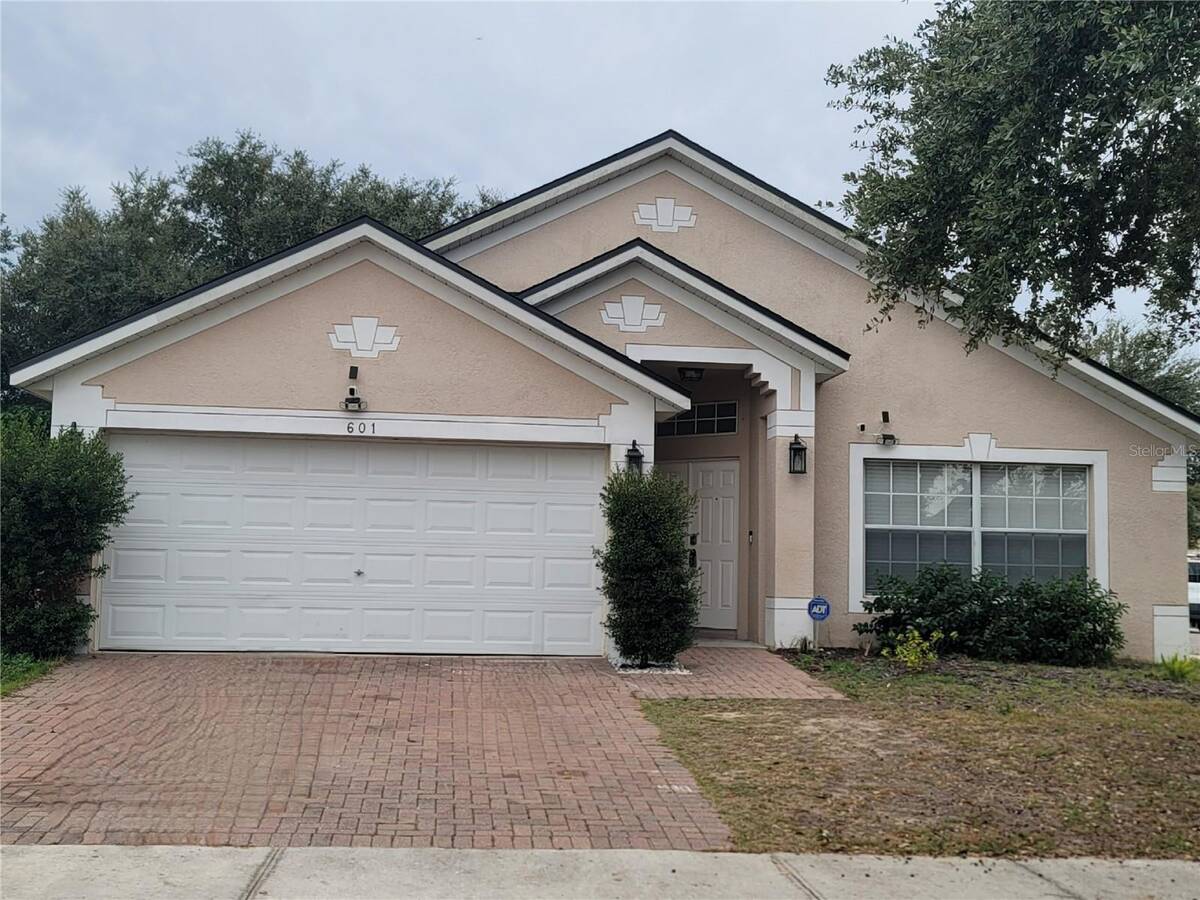
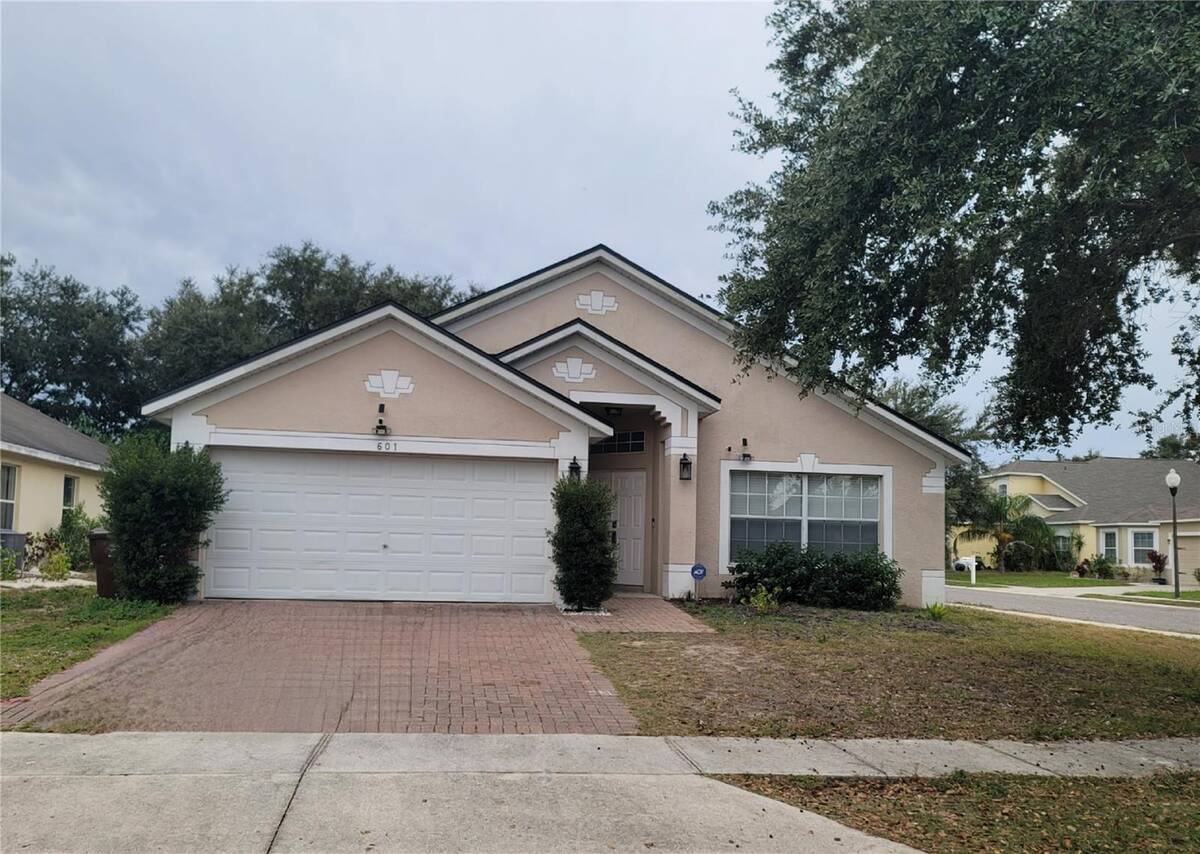
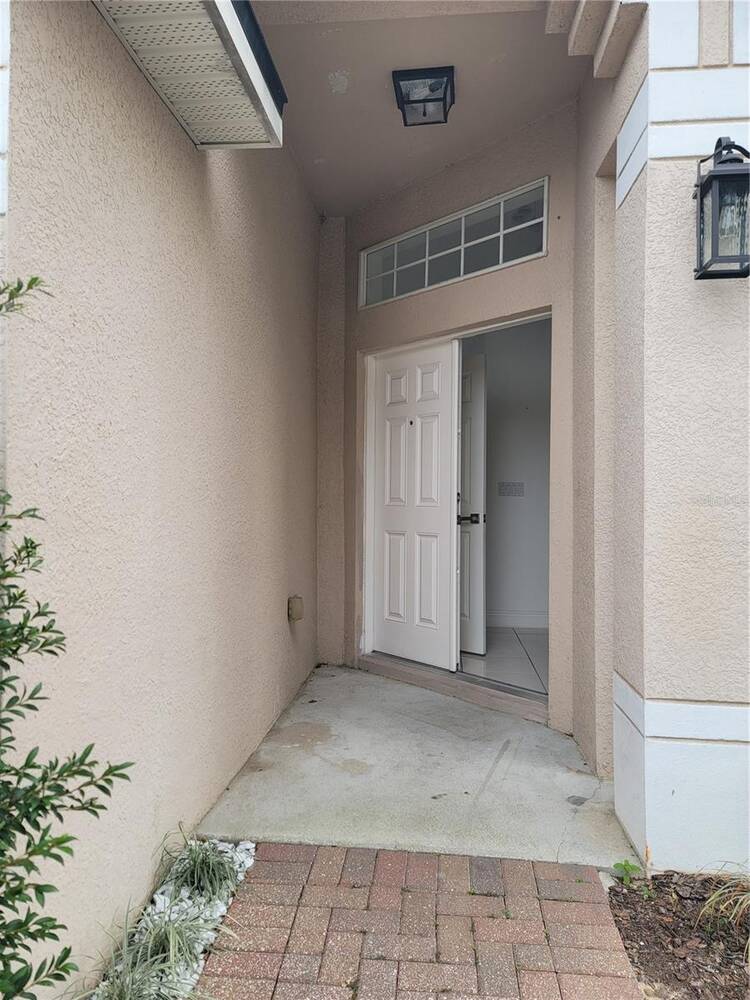
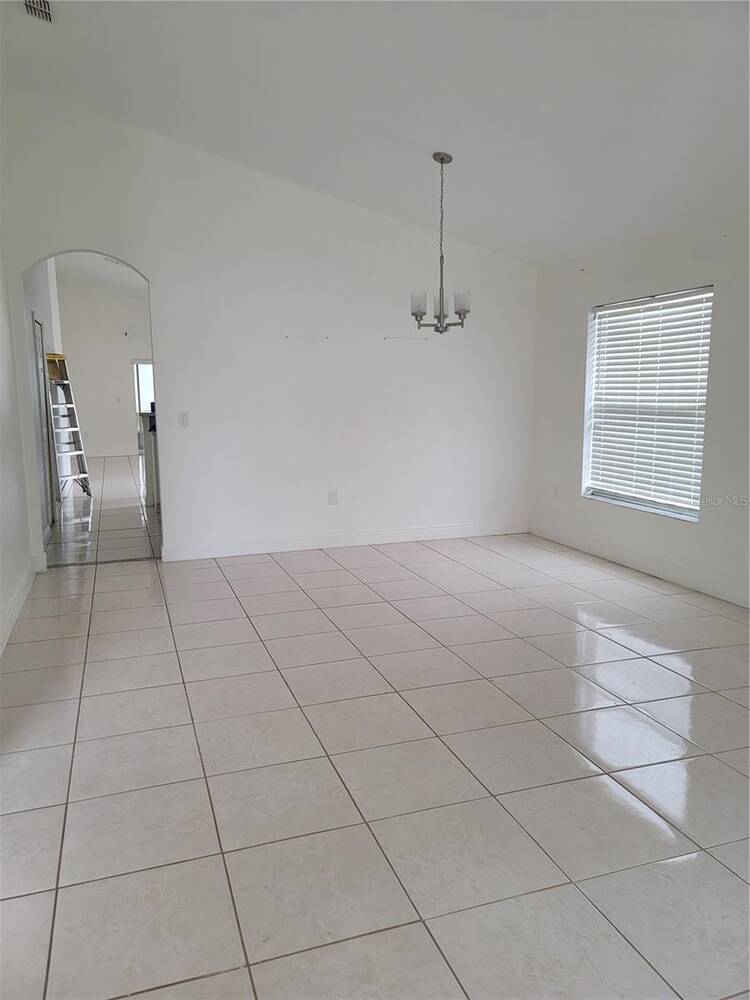
Don't look any further, you just found the MOVE-IN READY home you were looking for! This gorgeous 4 bedroom and 2-bathroom, 2 car garage, 1893 sqft heated, located in the establish community of Chanler Ridge in Haines City, Florida. Upon entry through the formal living and dining room area, you feel a peaceful serenity with high ceilings and an abundance of natural light that flows throughout this meticulously maintained home. Next you find the large and open kitchen with a lot of cabinets, counter space, includes the stainless-steel appliances, gas stove and refrigerator. The Kitchen overlooks the huge family room, that takes you to the screen in back porch, perfect for entertaining family and guest. The home has a split floor plan with a spacious Master Bedroom with a large walk-in closet, with an in-suite bathroom with garden tub and separate shower, and includes 3 more bedrooms, all with ceiling fans. It includes a fully fenced back yard. And for your peace of mind the ROOF is 2022, WATER HEATER is 2020 and if you ever needed includes a whole house GENERATOR, and Washer and Dryer included. Very low HOA and NO CDD. This Home has a perfect location, near Disney Theme parks, Legoland, Posner Park shopping Plaza where there is a wide range of shops and brand name stores and even a movie theater, Hospitals, Supermarkets, restaurants, mayor roads US-27, US-17, US-92, a short drive to I-4. And currently in construction is the new Crossroads Village Center in the corner of US 27 and US 17-92 that will include a Super Target, Wyndham and Marriot Hotel, new restaurants and more shopping stores. And only 8 min drive to Port 27 in Lake Hamilton, a beautiful place with unique stores and dining options and breathtaking sunset view. Do not miss this opportunity and call us to schedule your private showing today! For your peace of mind, Sellers offer a one-year warranty for the house.

$2,162/mo

Est. mortgage payment based on a $324,900 home price.

All estimates are provided by Luxury Presence for informational purposes only. Actual amounts may vary.

Additional information

MLS® ID
11603747

Interior Features

Bedrooms
4
Bathrooms
2
Heating
Yes
Basement
No

Exterior Features

Lot Size
0.17 Acres

Other Property Details

Taxes
$5,210
Tax Frequency
Annually
Garage
Yes

Courtesy of La Rosa Realty Llc with ,
Listing Contact:  

Based on information from State Listings, Inc. IDX information is provided exclusively for consumers' personal, non-commercial use, it may not be used for any purpose other than to identify prospective properties consumers may be interested in purchasing. All information is deemed reliable but not guaranteed and should be independently reviewed and verified. Property locations as displayed on any map are best approximations only and exact locations should be independently verified. All properties are subject to prior sale, change or withdrawal, and may or may not be listed by the office/agent presenting the information. Neither listing broker(s) nor Julia Brooks shall be responsible for any typographical errors, misinformation, misprints and shall be held totally harmless. 

©2026 State Listings, Inc. All rights reserved.

Powered by Luxury Presence