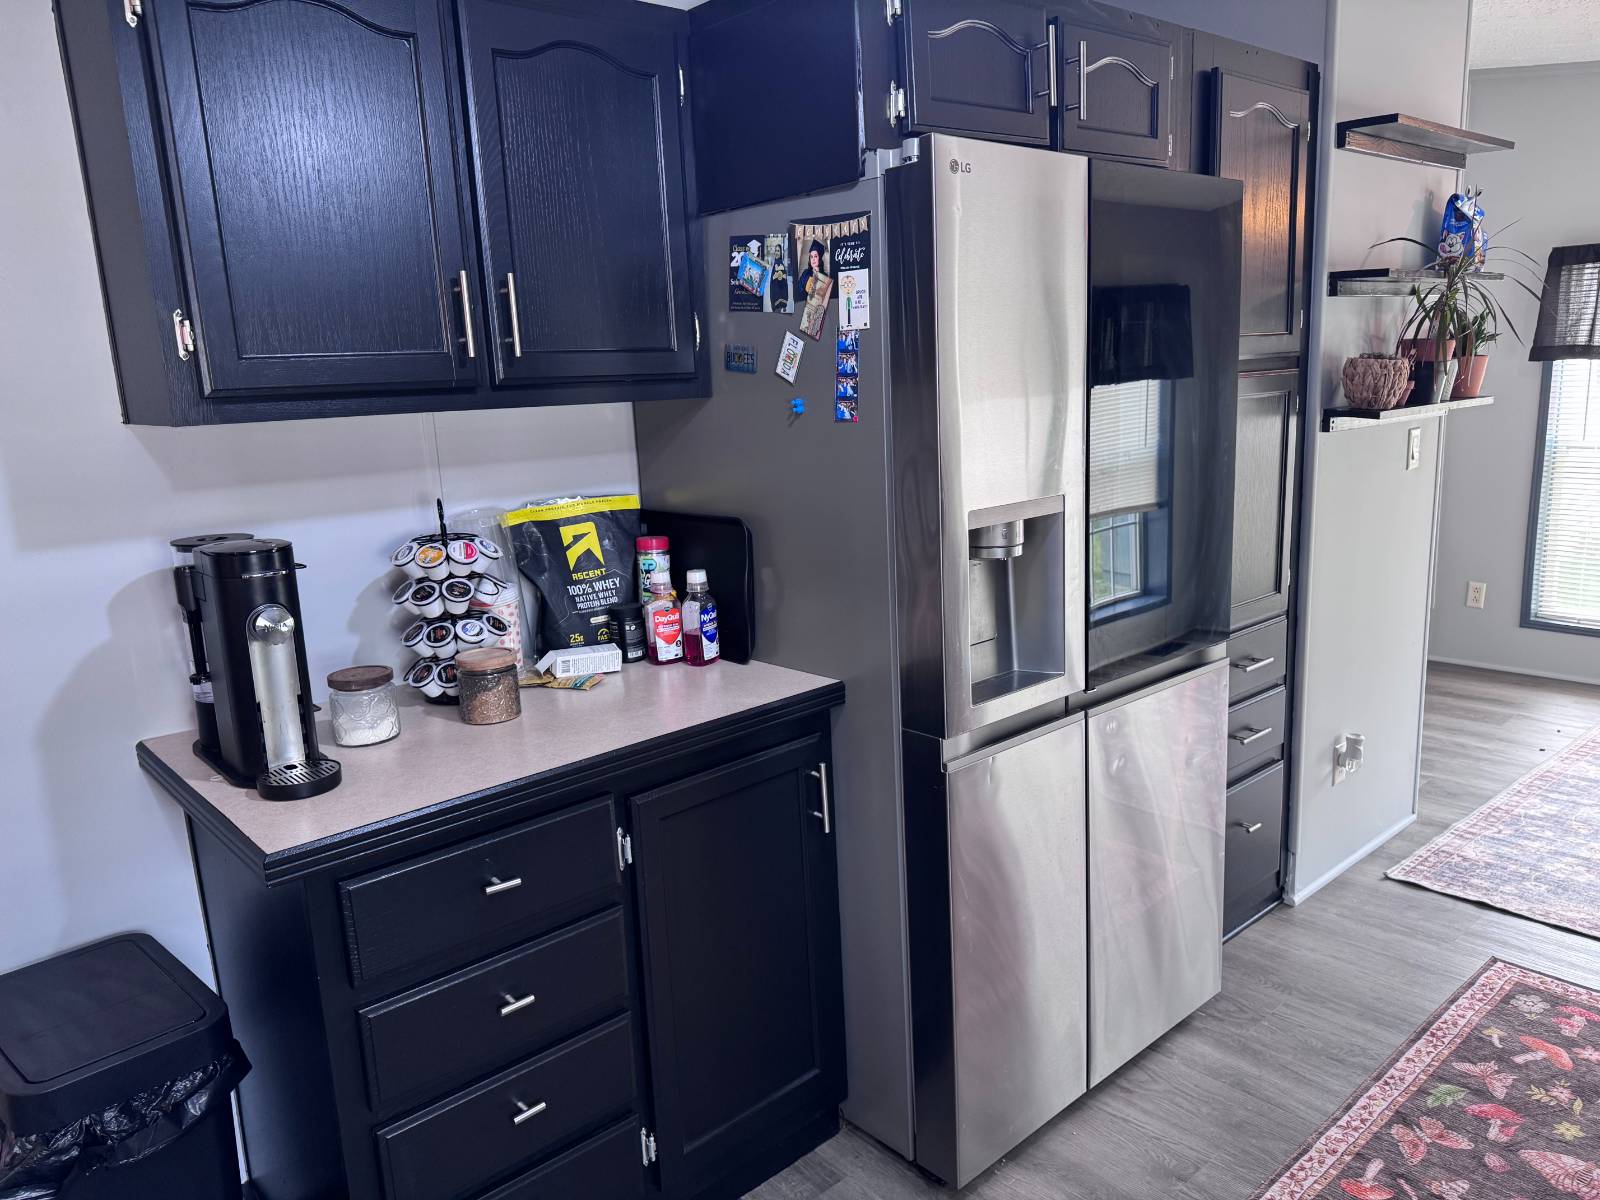
Property photo 1
Property photo 2
Property photo 3
Property photo 4
Property photo 5
4 Beds
2 Baths

$83,900

43741 Eureka Dr, Clinton Township MI, 48036

Built in2000
Property typeManufactured

Overview

Active

Updated 10 days ago

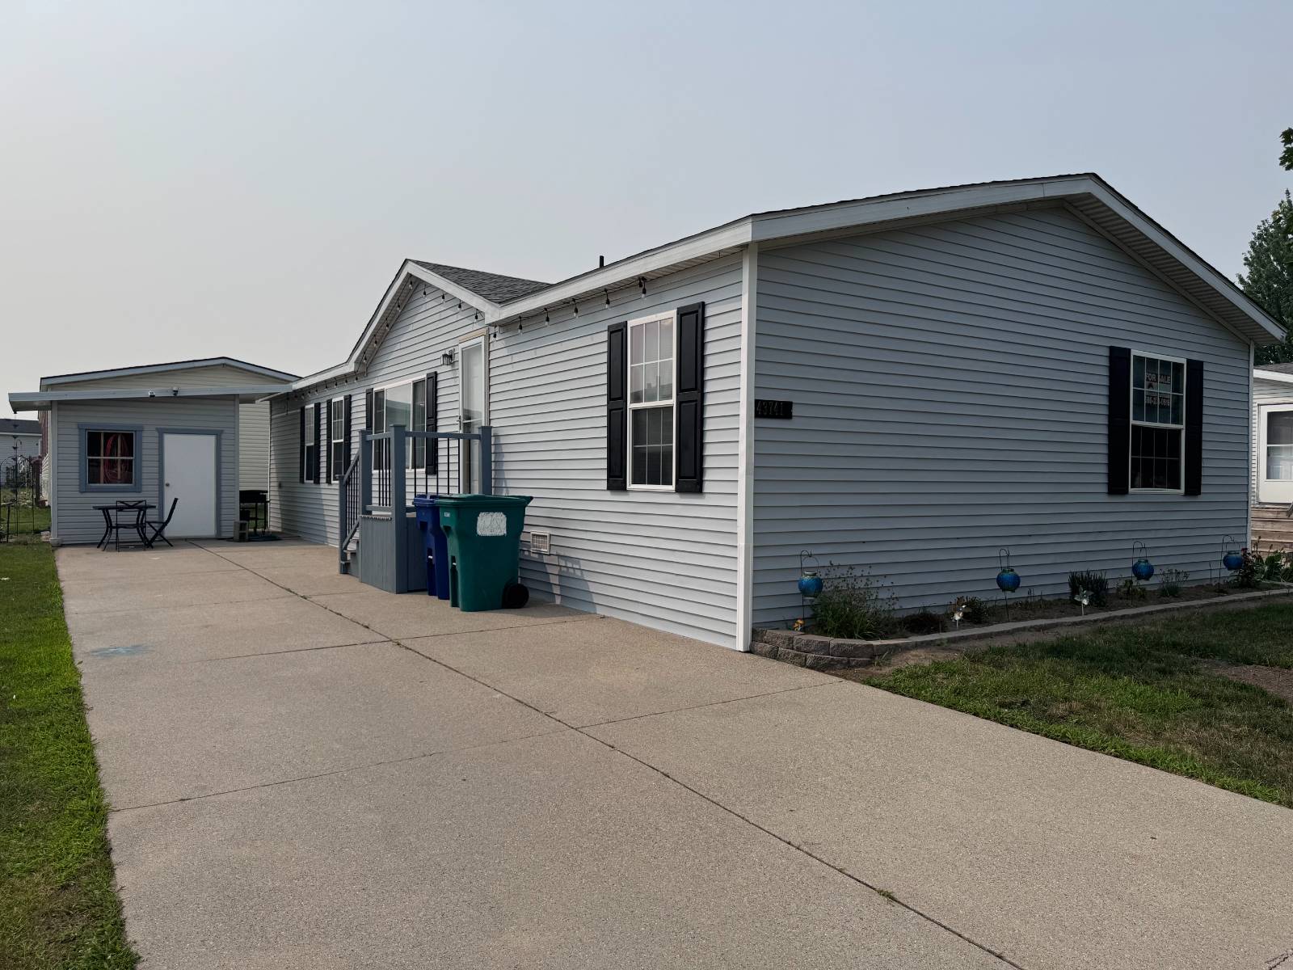
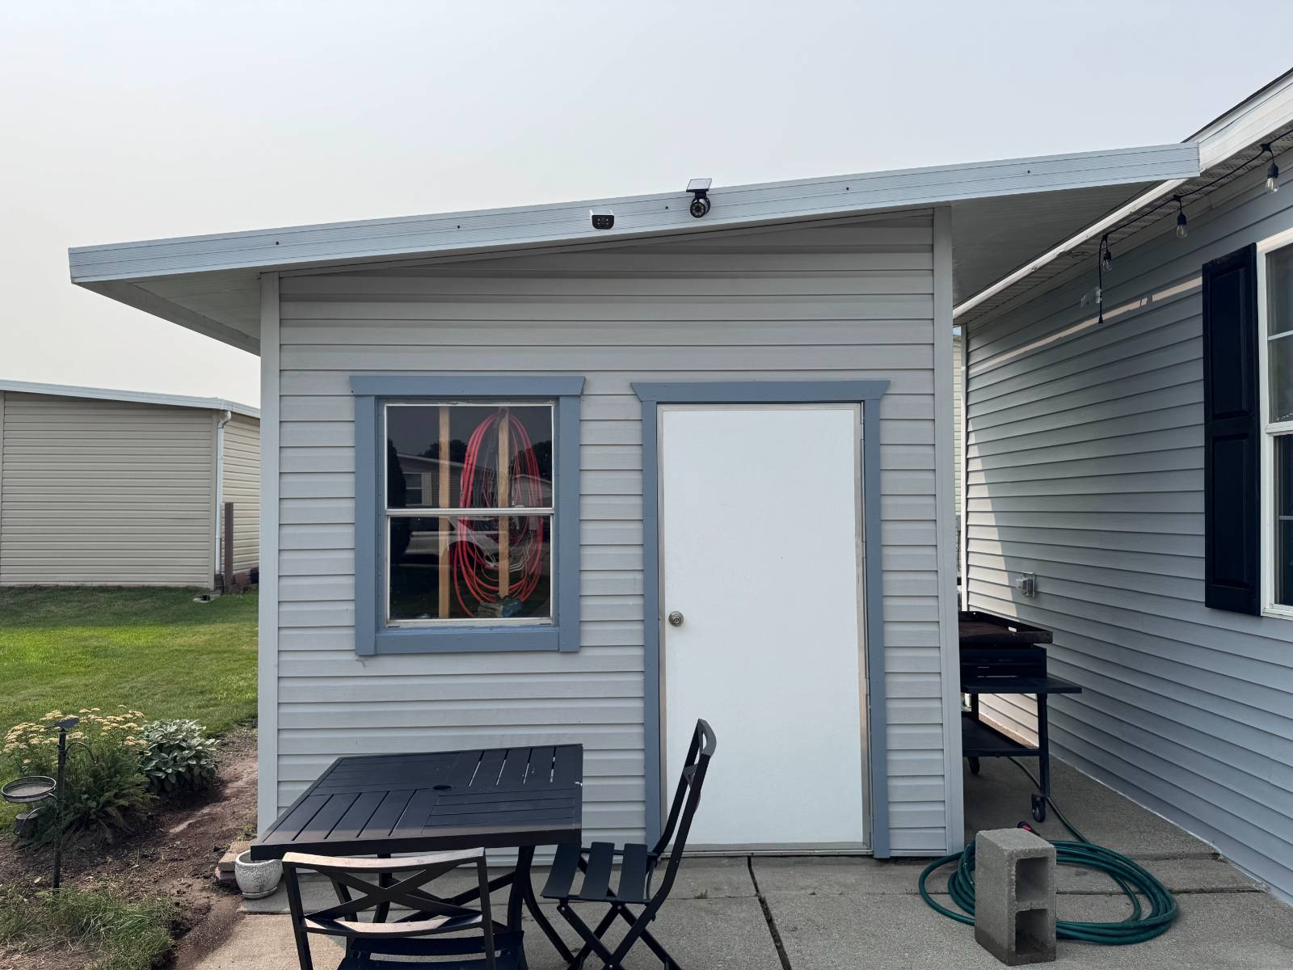
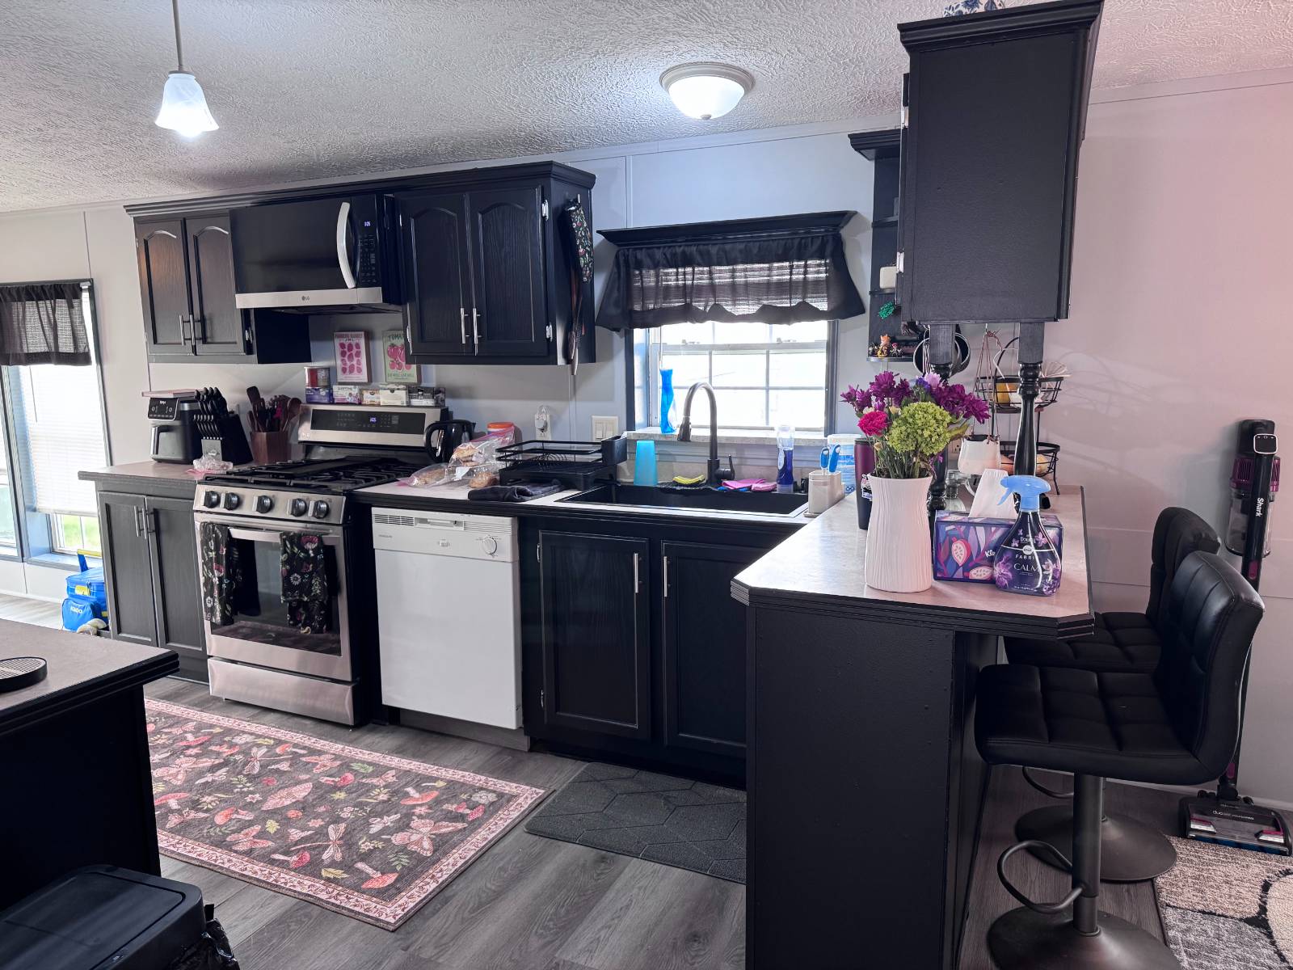
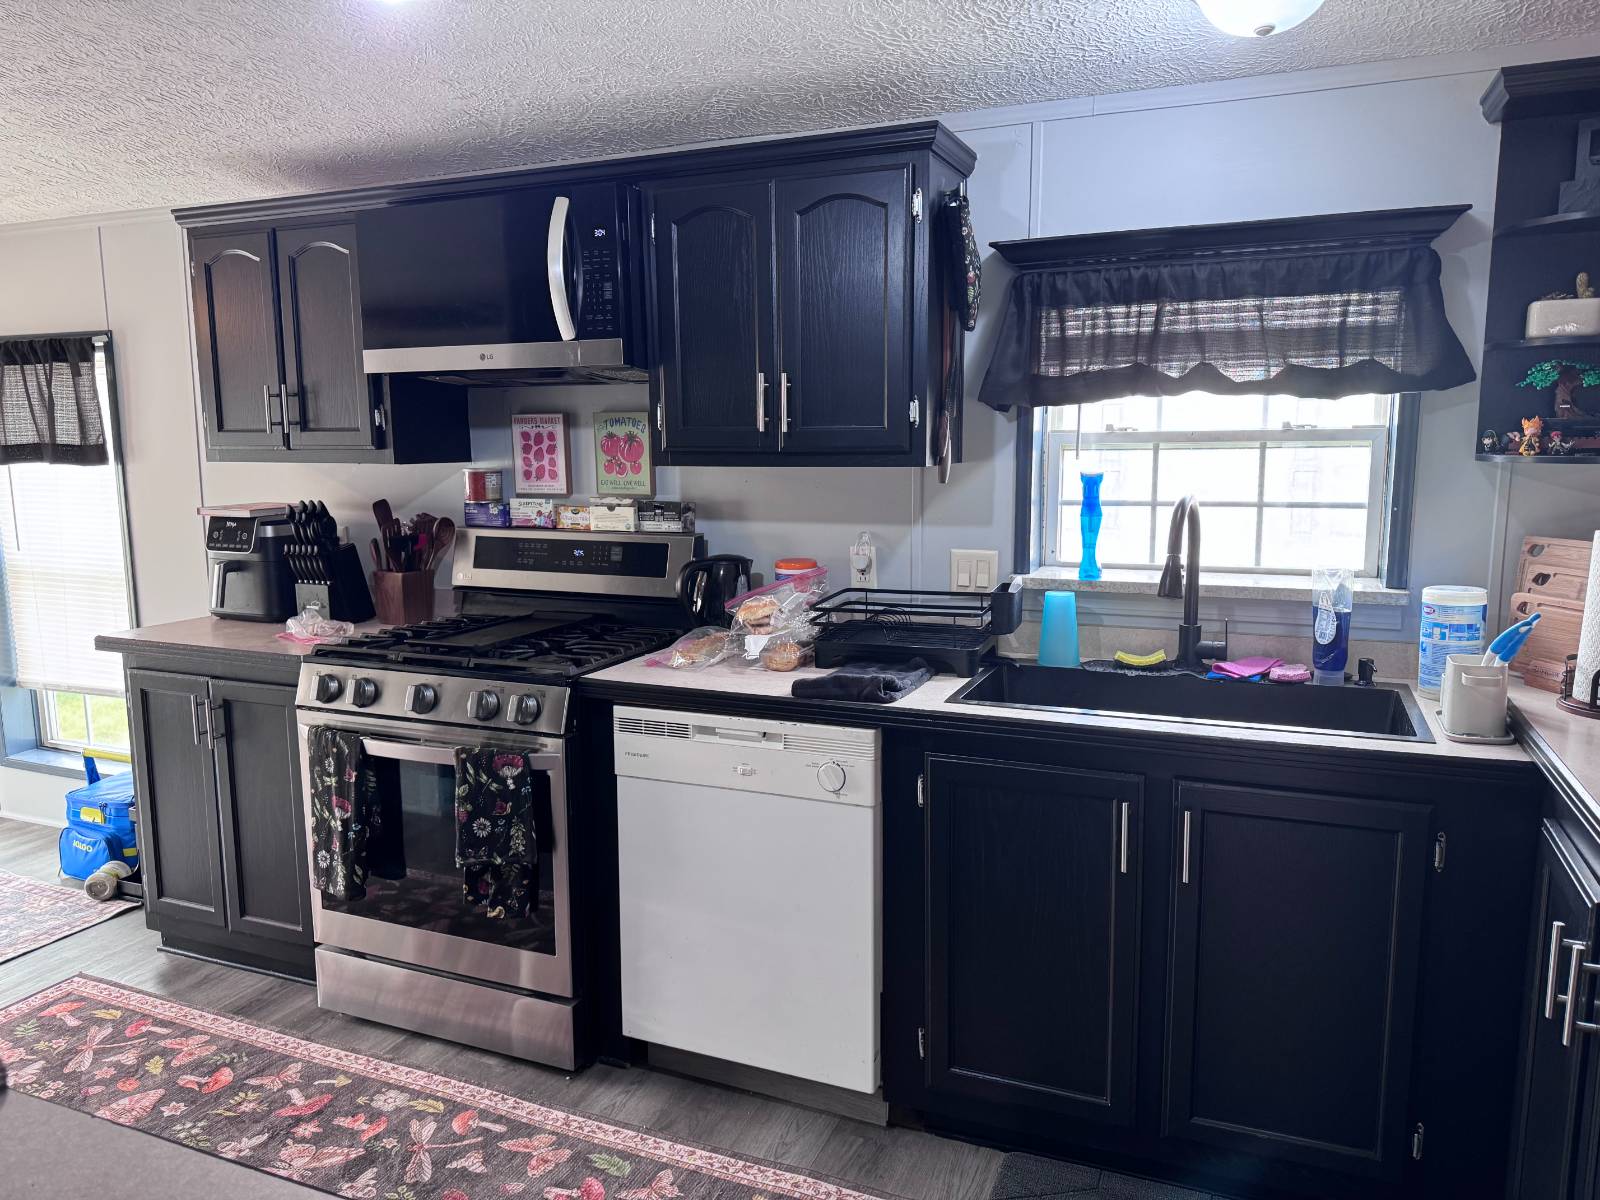
This 1,680 Square Foot Manufactured Home is Located in Silver Springs off North Avenue and has a Monthly Lot Rent of $768 which includes a Clubhouse, Playground, Pavilion & is Pet Friendly. This 2000 Friendship has a Spacious Living Room with Nice Carpet, a Steel Door out to Steps, & a Storm Door. The Kitchen has a Snack Bar, China Cabinets, Pantry Cabinets, Upgraded Handles, a Deep Sink with an Upgraded Faucet, Frigidaire Dishwasher, New Garbage Disposal, New LG Refrigerator, New LG Gas Stove, LG Microwave & Laminate Floors. The Breakfast Nook has Nice Windows & Laminate Floors. The Dining Room is Large & has Laminate Floors and a Nice Light Fixture. The Laundry Room has a New LG Washer & Amana Dryer with Shelving above for Storage, an Emergency Exit Door, & Laminate Floors. The Master Bedroom is Large & has a Nice Walk-in Closet with Extra Shelving. The Master Bathroom has Double Doors, a Porcelain Sink with an Upgraded Faucet, a Stall Shower, Garden Tub, Linen Cabinets & a Skylight. Bedroom 2 has Double Doors, a Nice Closet & can be used as a Den. Bedroom 3 is a Nice Size & has a Deeper Closet. Bedroom 4 is a Nice Size & has a Good Size Closet & Laminate Floors. The Main Bathroom has a Nice Vanity with an Upgraded Faucet, One Piece Bathtub\Shower, Skylight & Cabinets for Storage. This Home also includes Vinyl Windows, New Roof & Siding (2026) Hot Water Tank (2014), Furnace (2016), Central Air (2023), Insulation to Underbelly (2026) All New Doors, Freshly Painted, Schlage Keypad Door Lock, Vinyl Sided/Metal Roof Shed with a Window & Shelving for Storage, 4-5 Car Parking, Nice Landscaping. PLEASE DO NOT CLICK CONTACT AGENT! CONTACT ME DIRECTLY BY PHONE!

$558/mo

Est. mortgage payment based on a $83,900 home price.

All estimates are provided by Luxury Presence for informational purposes only. Actual amounts may vary.

Additional information

MLS® ID
11894852
Available since
July 17, 2026

Interior Features

Bedrooms
4
Bathrooms
2
Heating
Yes
Basement
No

Courtesy of Sunrise Homes Co Inc with ,
Listing Contact:  

Based on information from State Listings, Inc. IDX information is provided exclusively for consumers' personal, non-commercial use, it may not be used for any purpose other than to identify prospective properties consumers may be interested in purchasing. All information is deemed reliable but not guaranteed and should be independently reviewed and verified. Property locations as displayed on any map are best approximations only and exact locations should be independently verified. All properties are subject to prior sale, change or withdrawal, and may or may not be listed by the office/agent presenting the information. Neither listing broker(s) nor Julia Brooks shall be responsible for any typographical errors, misinformation, misprints and shall be held totally harmless. 

©2026 State Listings, Inc. All rights reserved.

Powered by Luxury Presence