Property photo 1
Property photo 2
Property photo 3
Property photo 4
Property photo 5
4 Beds
2 Baths
2,460 sqft

$129,500

302 South 3rd Street, Monmouth IL, 61462

Price per sqft$52.64
Built in1920
Property size2,460 sqft
Property typeResidential

Overview

Active

Updated 2 days ago

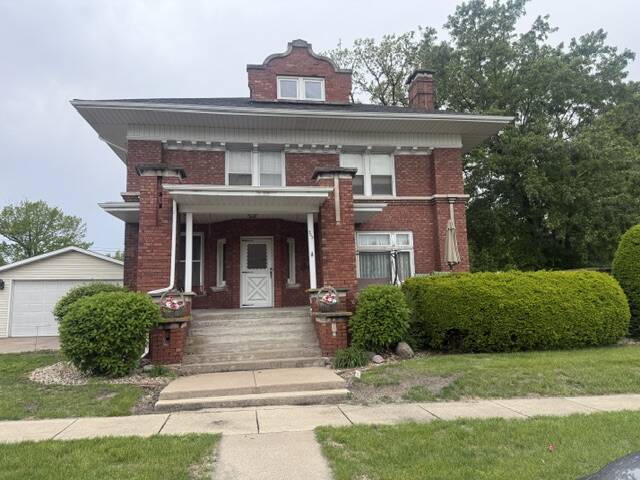
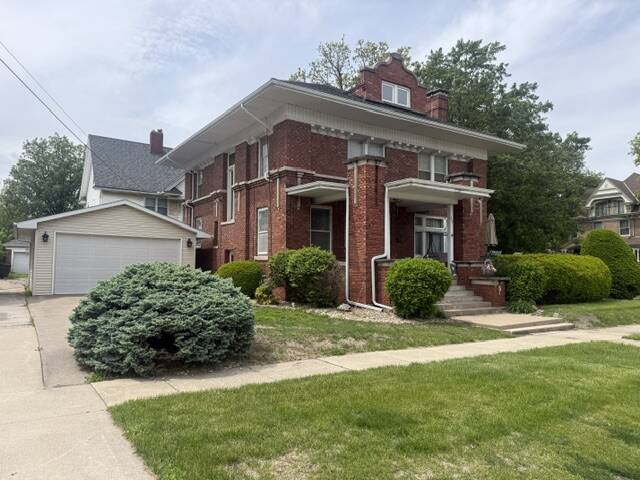
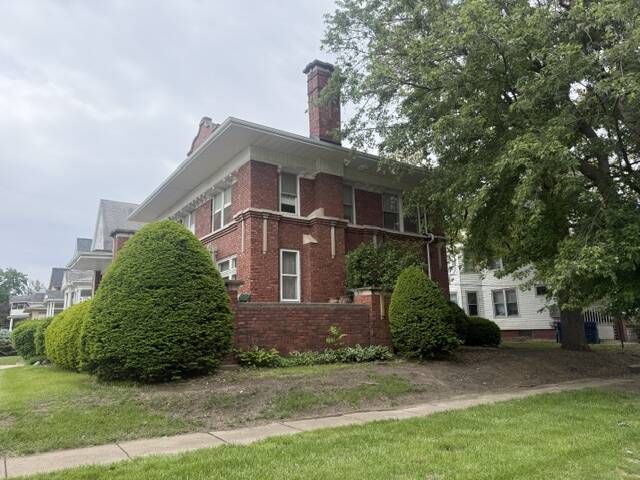
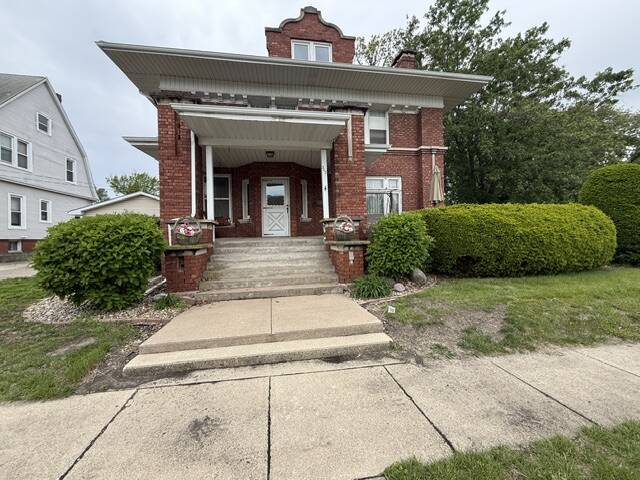
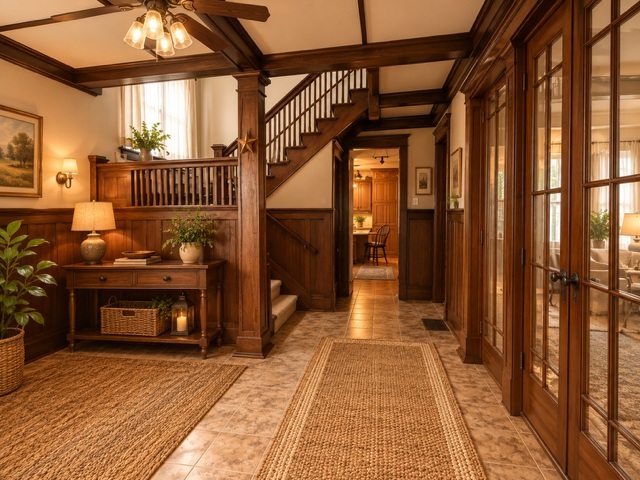
PLEASE NOTE: SOME PICTURES HAVE BEEN VIRTUALLY STAGED FOR POTENTIAL BUYERS TO ENVISION WHAT COULD BE! Welcome Home Where Memories Are to be Made! This classic two-story brick home seamlessly blends timeless architectrual character with iis commanding exterior and its finely crafted interior. The home showcases exceptional craftsmanship and distinct structural details at every turn. Upon entering the home, the focus of your attention will be directed to the beautiful rich wood staircase where sunlight flows throught the oversized windows at its landing. French doors will capture your attention to the entrance of the formal living room where the woodburning fireplace is the focal point of the room. Designed for hosting, the formal dining room is a masterclass in built-in carpentry with its built in buffet and china cupboard and transitions smoothly into a hightly functional kitchen. There is a half bath on the main level. Circling back to the staircase which leads to a wide hallway at its top that services four bedrooms and a full bath. From the smallest of the bedrooms is a door to the floored attic. With some sweat equity, the floored attic could be a primary suite expansion, a bonus room for family or just plain storage. The home is heated with a gas forced air furnace and cooled with central air. The basement offers more storage and is home to the laundry with the clothes chute in the small bedroom upstiars. The two car garage sits on the home's 82.5X71.5 corner off of the shared drive. The sellers request that their family home of 50+ years be sold "As Is' with new memories to be made by the new owner. Approximate Room Measuremen:: Foyer:16.6X9; Parlour:11.3X8.2; Formal Living Room: 18X13.9; Formal Dining: 12.99 X18.2; Kitchen: 15X12;Bedrooms:12.6X13; 13.2X18;15.8X15.8;7X12.

$862/mo

Est. mortgage payment based on a $129,500 home price.

All estimates are provided by Luxury Presence for informational purposes only. Actual amounts may vary.

Additional information

MLS® ID
11781291
Available since
May 22, 2026

Interior Features

Bedrooms
4
Bathrooms
2
Fireplace
Yes
Heating
Yes
Basement
Yes

Exterior Features

Lot Size
0.14 Acres

Other Property Details

Taxes
$3,617
Tax Frequency
Annually
Garage
Yes

Courtesy of Monmouth Farm and Home Realty LLC with ,
Listing Contact:  

Based on information from State Listings, Inc. IDX information is provided exclusively for consumers' personal, non-commercial use, it may not be used for any purpose other than to identify prospective properties consumers may be interested in purchasing. All information is deemed reliable but not guaranteed and should be independently reviewed and verified. Property locations as displayed on any map are best approximations only and exact locations should be independently verified. All properties are subject to prior sale, change or withdrawal, and may or may not be listed by the office/agent presenting the information. Neither listing broker(s) nor Julia Brooks shall be responsible for any typographical errors, misinformation, misprints and shall be held totally harmless. 

©2026 State Listings, Inc. All rights reserved.

Powered by Luxury Presence