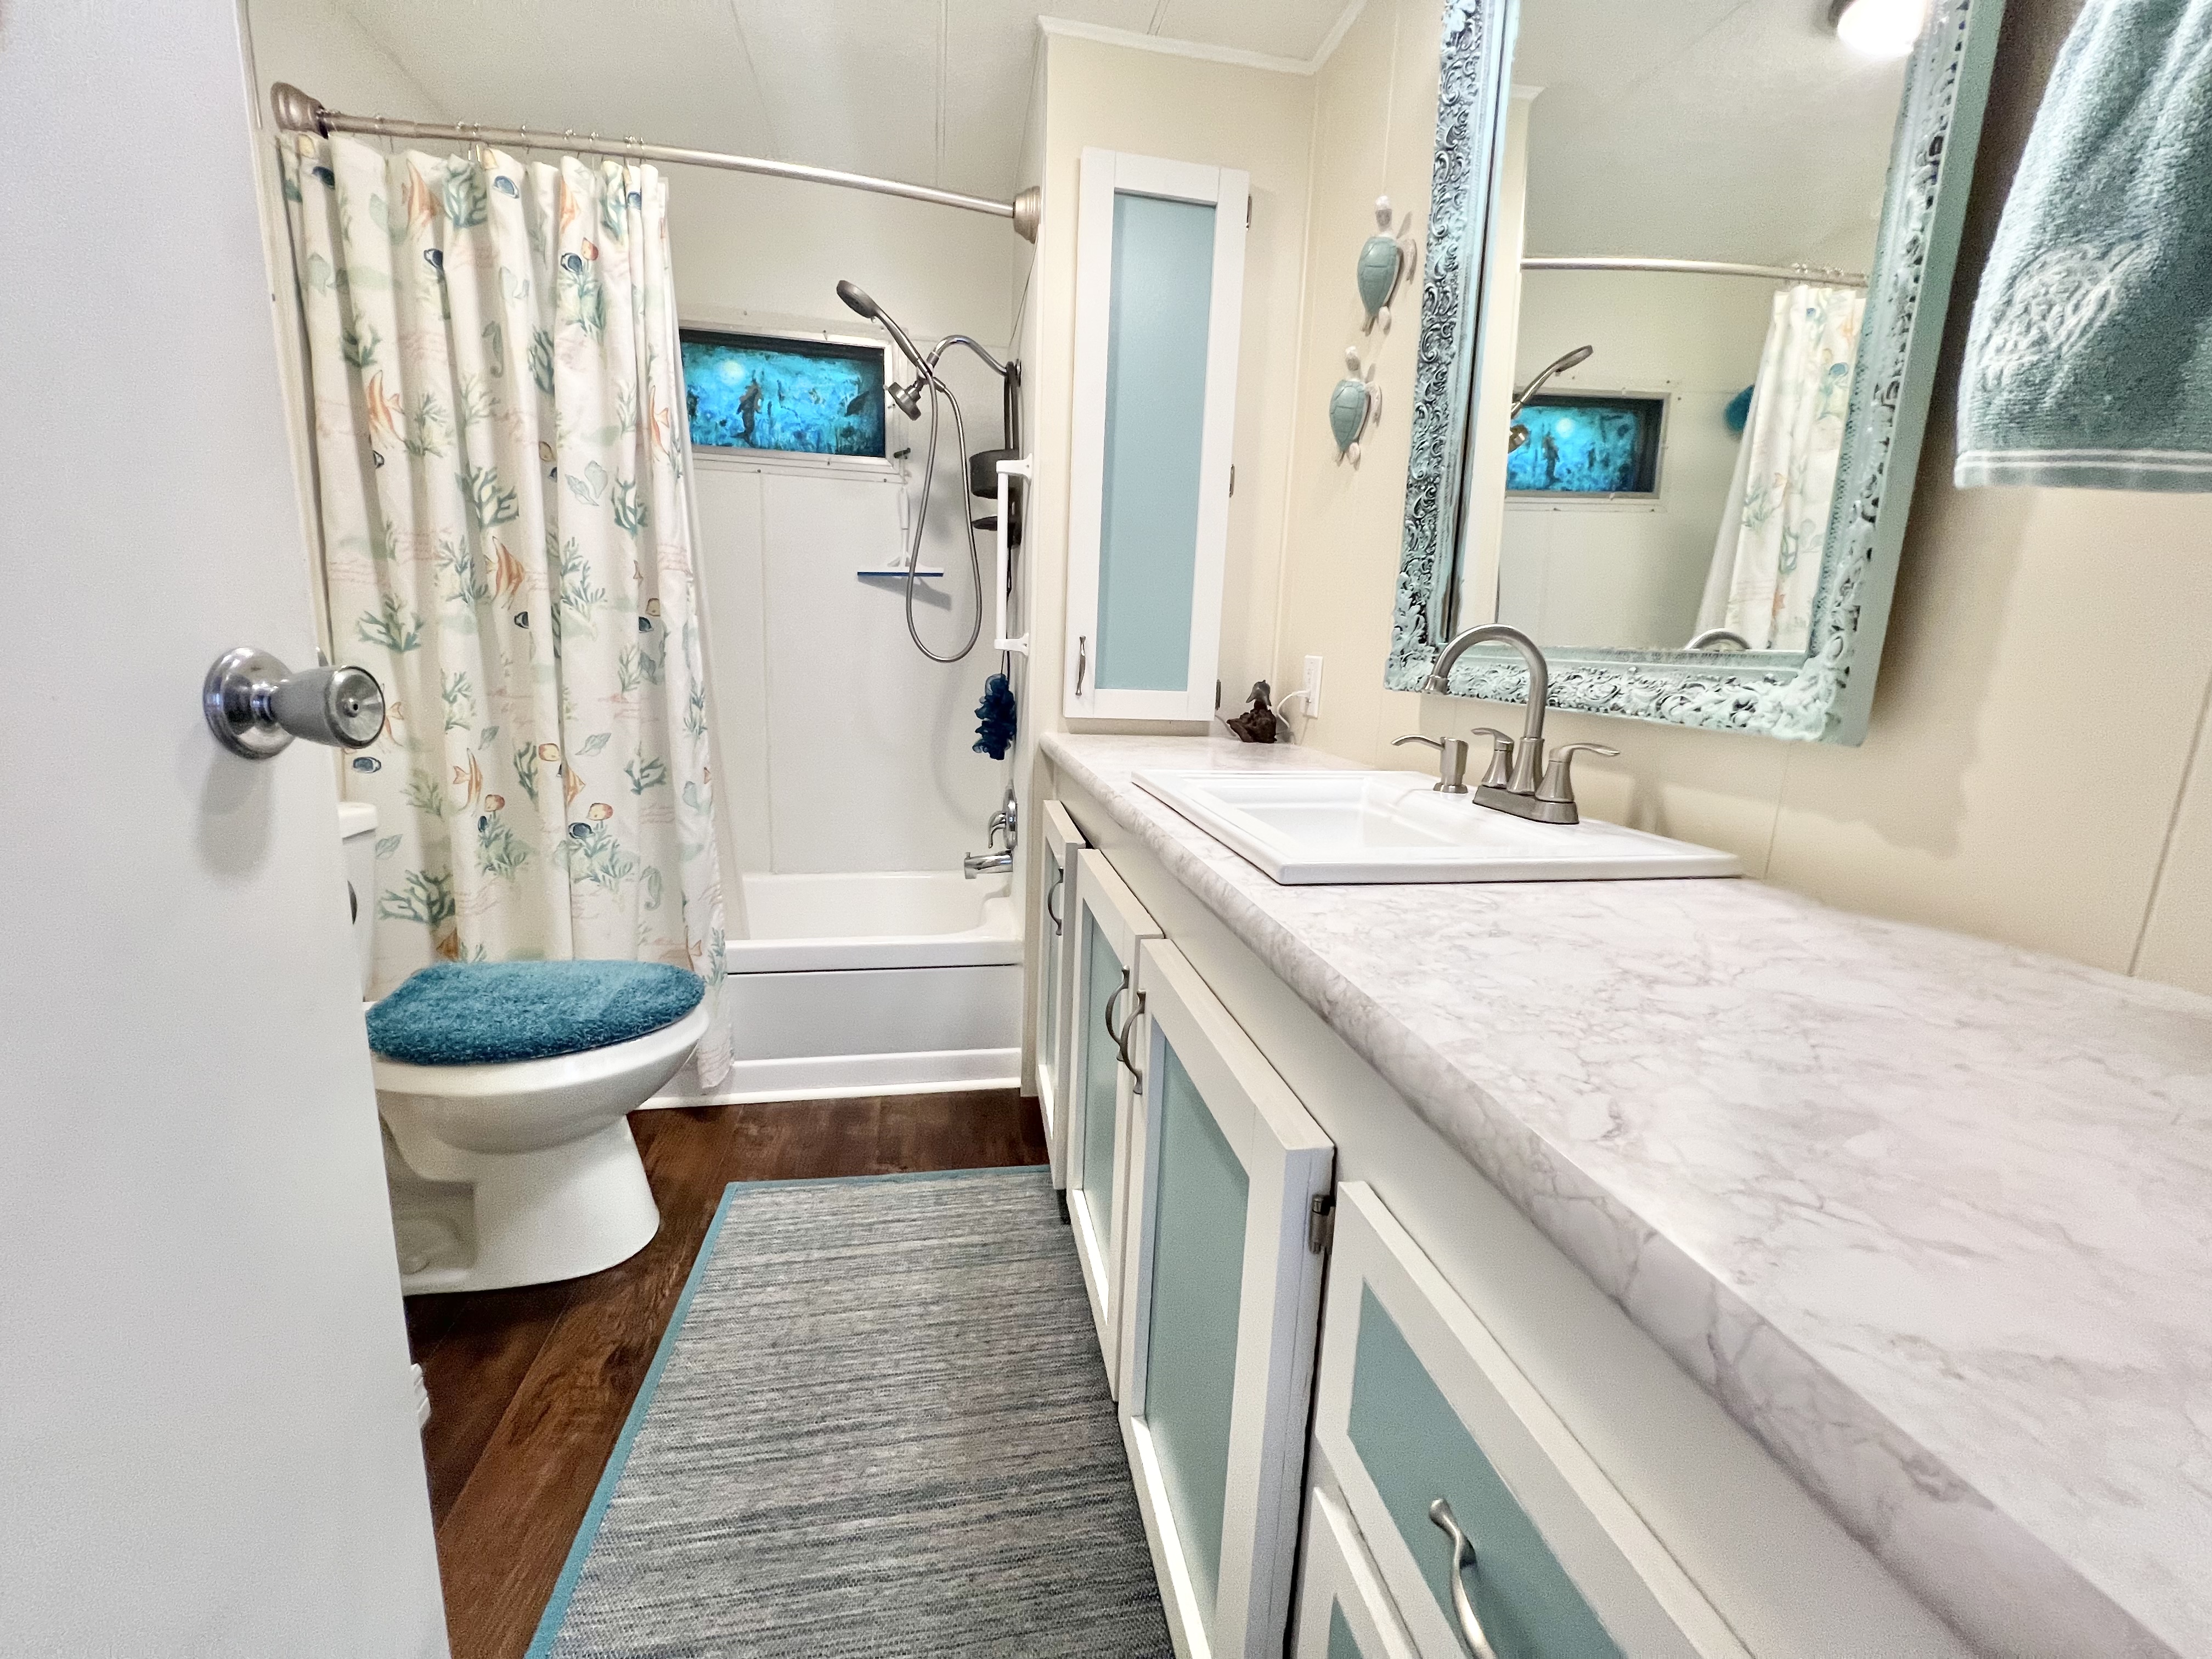
Property photo 1
Property photo 2
Property photo 3
Property photo 4
Property photo 5
2 Beds
2 Baths
872 sqft

$85,900

4440 Friendly Harbor St., Bradenton FL, 34207

Price per sqft$98.51
Built in1971
Property size872 sqft
Property typeManufactured

Overview

Active

Updated 7h ago

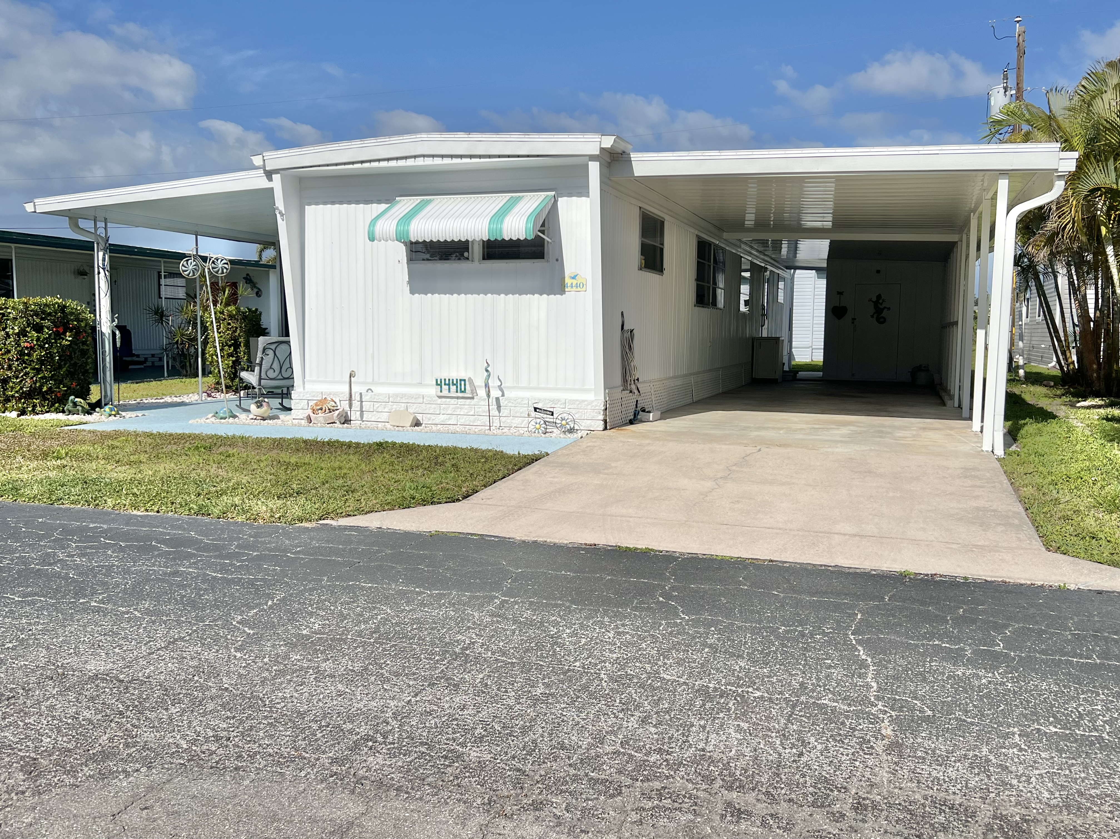
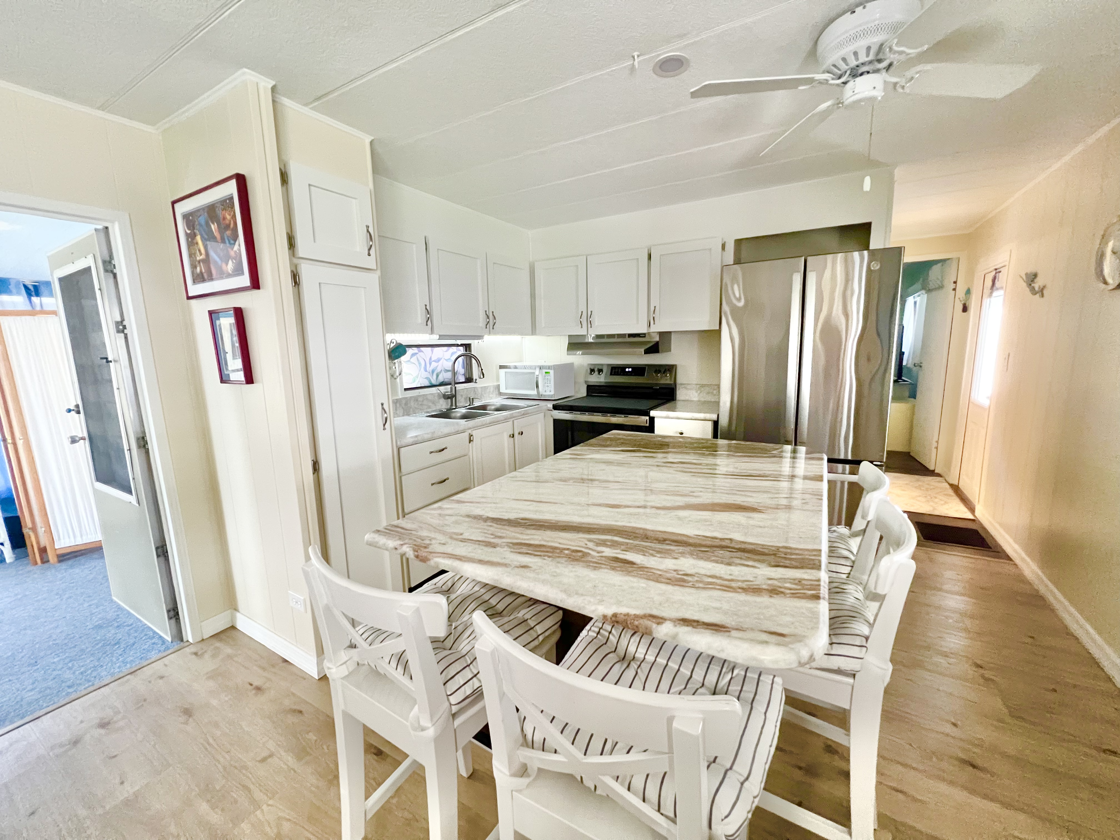
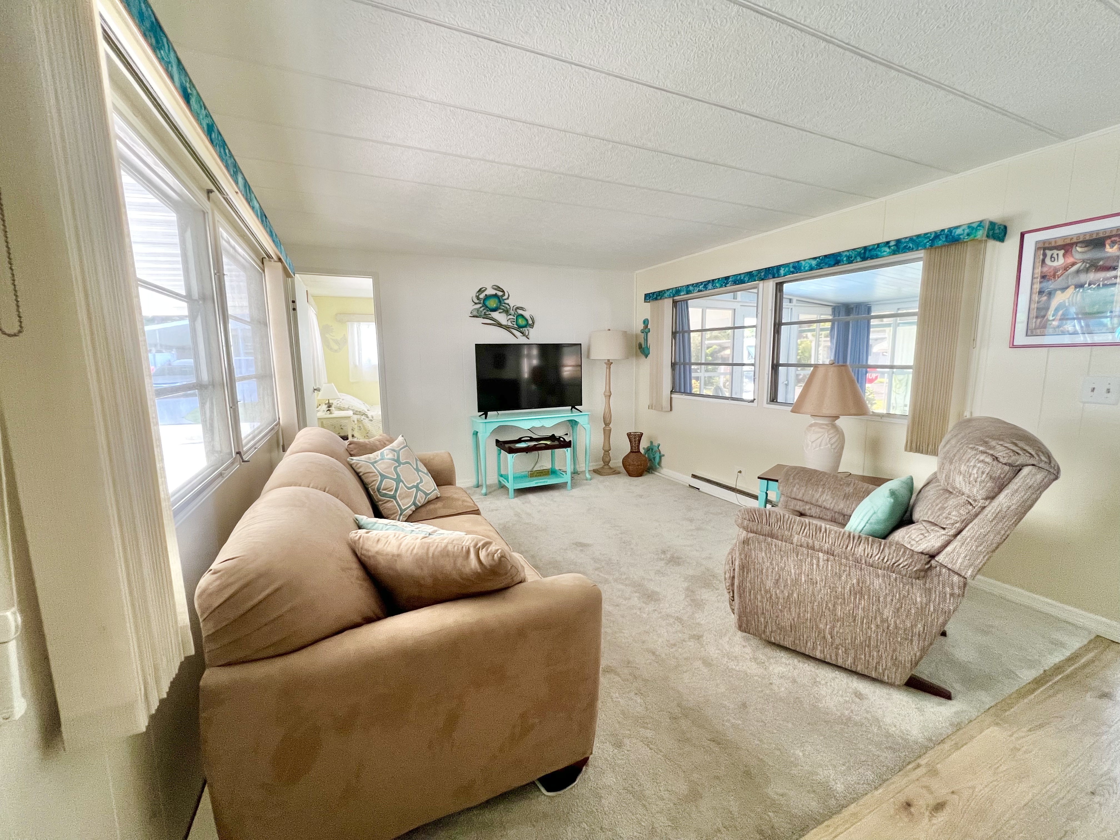
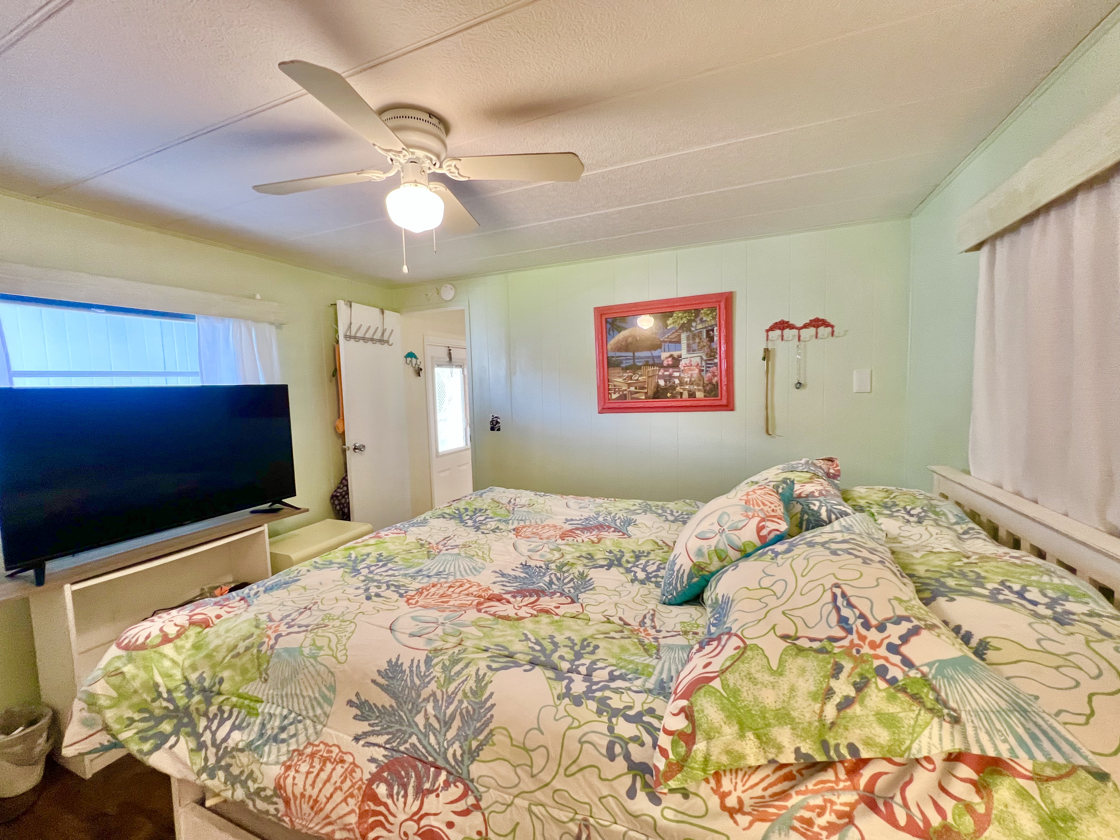
Beautifully maintained 2-bedroom, 2-bath home with a desirable split floor plan, offered turnkey furnished and truly move-in ready. Need space for hobbies or extra storage? This property includes an 8x12 Tuff Shed, perfect for a workshop or creative space. Major updates have already been taken care of, including: Roof, gutters, and downspouts Carport HVAC system and ductwork Entry and Florida room doors Stove, refrigerator, and washer Vinyl windows in the Florida room The updated kitchen features refreshed cabinet doors, new countertops, a granite island with seating for four, stainless steel appliances, and under-cabinet lighting-ideal for both everyday living and entertaining. The primary bathroom has been upgraded with a new countertop and sink. The indoor laundry area is conveniently located in the Florida room, which also includes auxiliary A/C for added comfort. All furnishings are included, making this an effortless transition for the new owner. Highlights include: La-Z-Boy sleeper sofa with Sealy mattress Matching La-Z-Boy chair Premium Avocado mattress in the primary bedroom Additional benefit: Buyer has the option to transfer the roof warranty. This home has been lovingly cared for and is ready for its next owner to enjoy from day one. This home is located in the beautiful community of Waterside Club in Bradenton, FL. Waterside Club is an Active 55 Adult community- the monthly Fee Package includes: Land-lease, Water, Sewer, Trash Service, Lawn Service, Irrigation, Taxes, Internet (resident purchases equipment) and Use of Amenities for only $938 (No Additional Taxes or Fees.) Call today for your showing!

$571/mo

Est. mortgage payment based on a $85,900 home price.

All estimates are provided by Luxury Presence for informational purposes only. Actual amounts may vary.

Additional information

MLS® ID
11694348

Interior Features

Bedrooms
2
Bathrooms
2
Basement
No

Courtesy of NEWBY REALTY INC with ,
Listing Contact:  

Based on information from State Listings, Inc. IDX information is provided exclusively for consumers' personal, non-commercial use, it may not be used for any purpose other than to identify prospective properties consumers may be interested in purchasing. All information is deemed reliable but not guaranteed and should be independently reviewed and verified. Property locations as displayed on any map are best approximations only and exact locations should be independently verified. All properties are subject to prior sale, change or withdrawal, and may or may not be listed by the office/agent presenting the information. Neither listing broker(s) nor Julia Brooks shall be responsible for any typographical errors, misinformation, misprints and shall be held totally harmless. 

©2026 State Listings, Inc. All rights reserved.

Powered by Luxury Presence