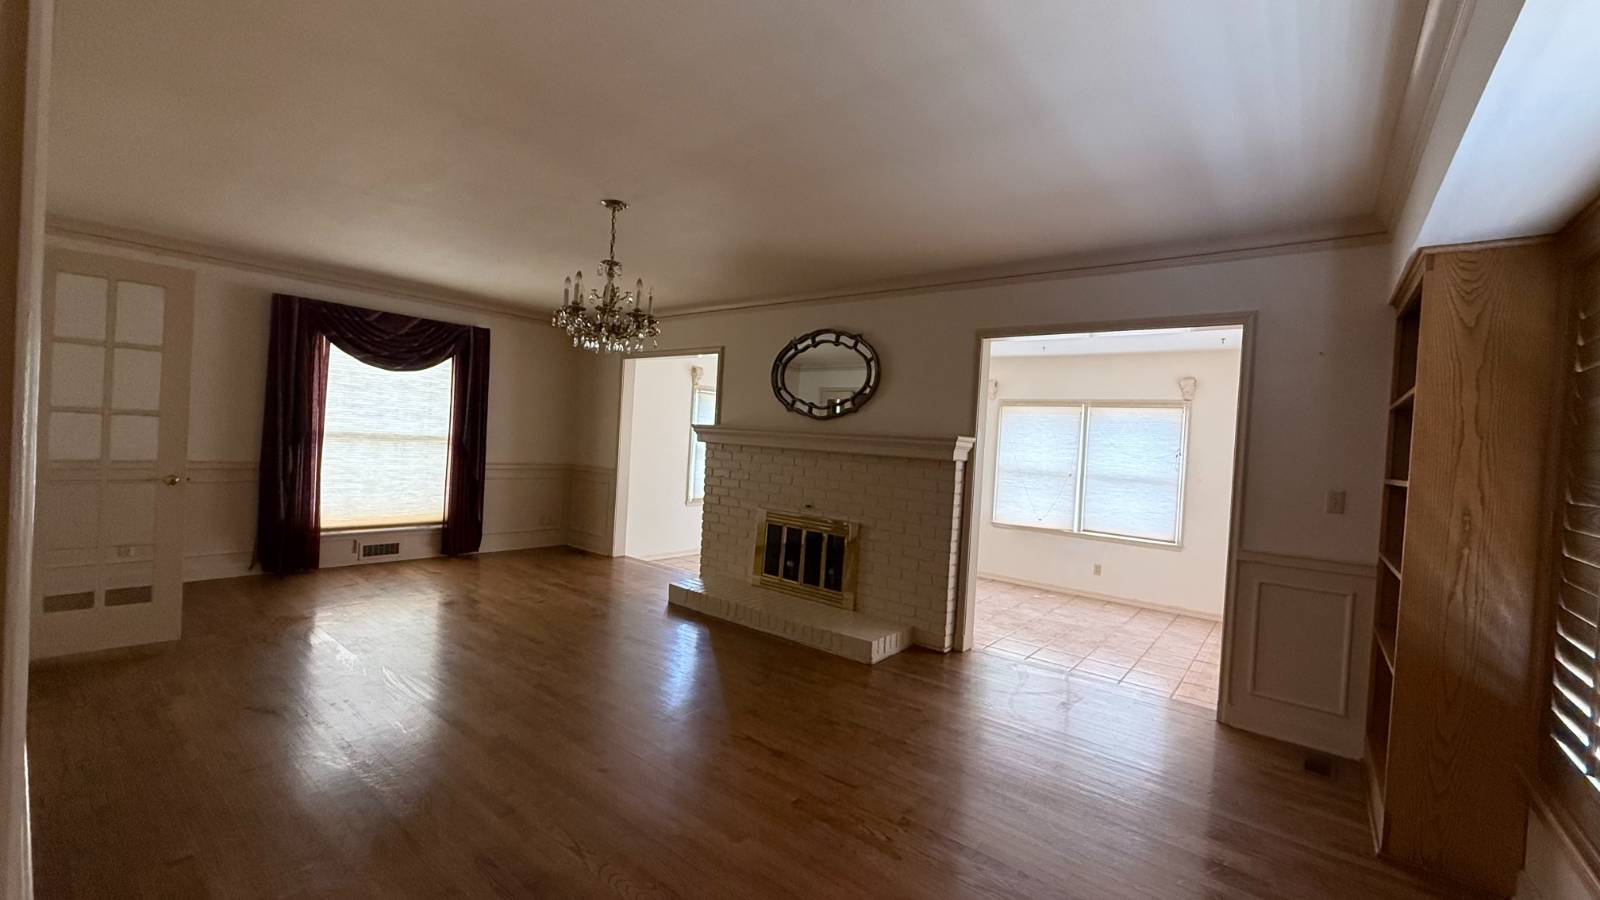
Property photo 1
Property photo 2
Property photo 3
Property photo 4
Property photo 5
5 Beds
3 Baths
3,787 sqft

$220,000

1019 S. Kansas Ave, Cherokee OK, 73728

Price per sqft$58.09
Built in1935
Property size3,787 sqft
Property typeResidential

Overview

Active

Updated 11 days ago

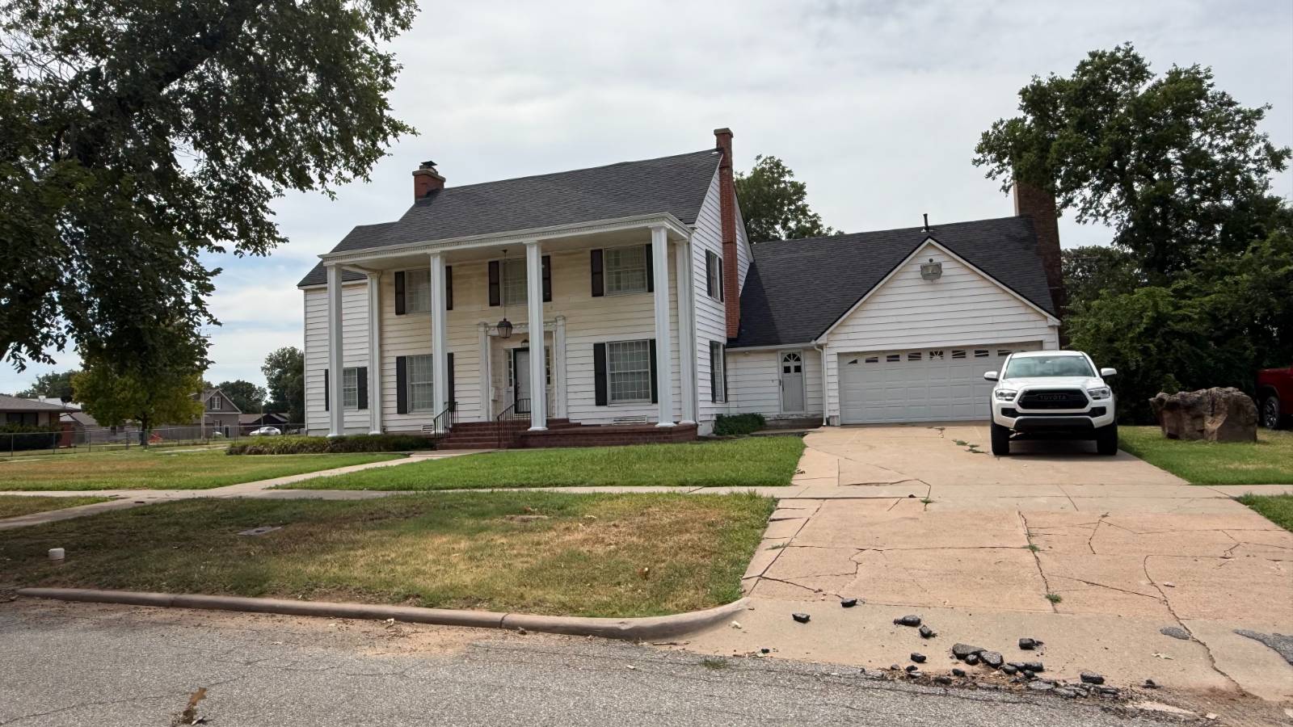
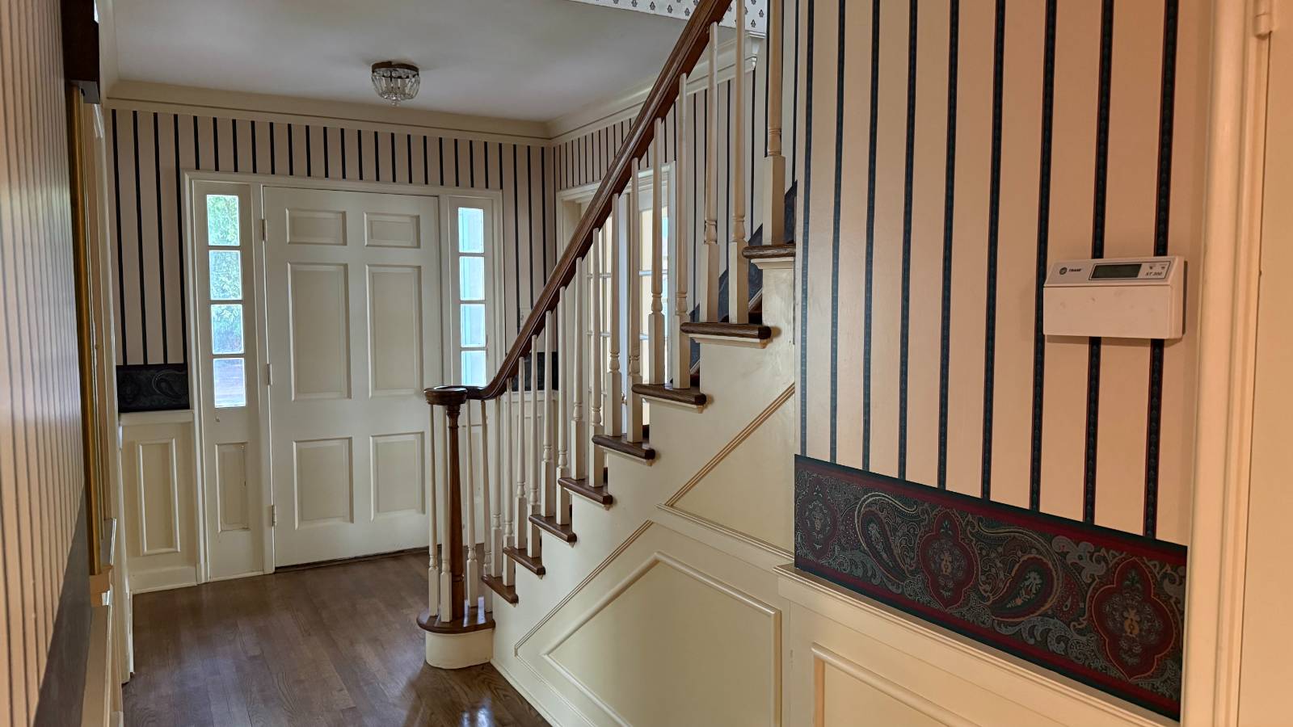
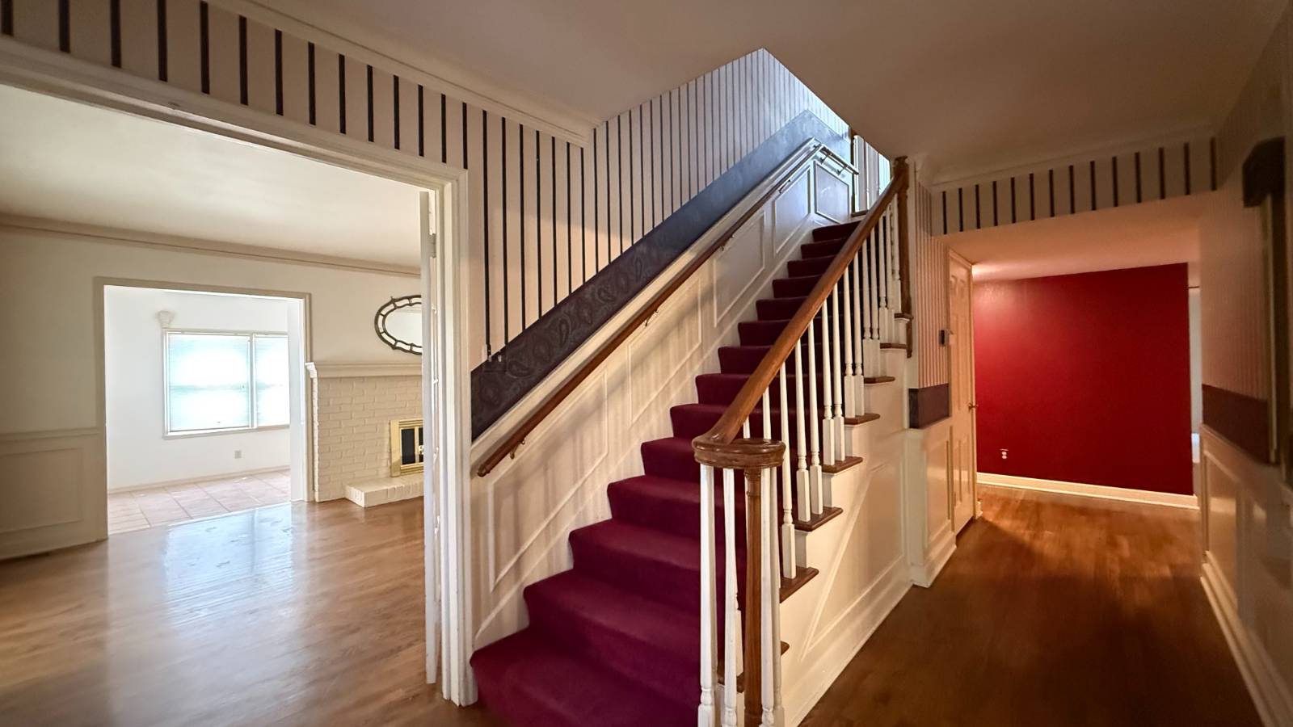
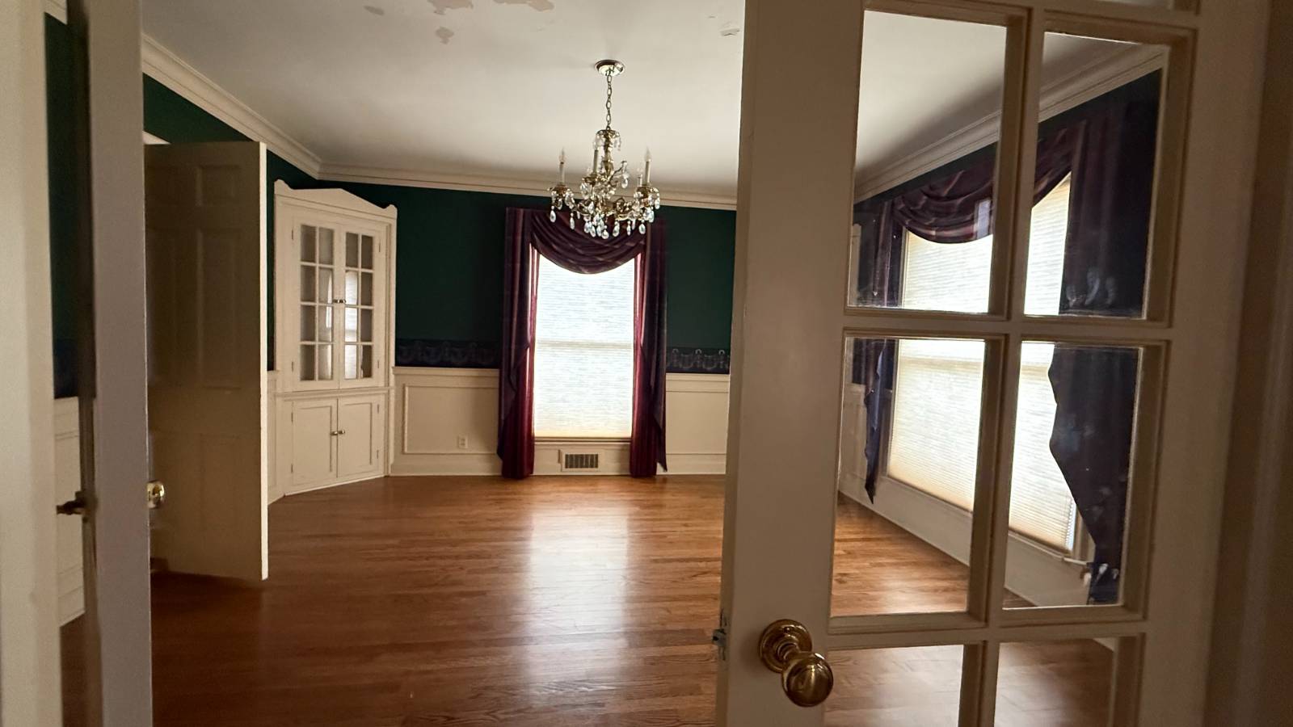
Step into this impressive 5-bedroom, 3-bath stately home where timeless character, spacious living areas, and recent exterior updates come together to create the perfect place to call home. Situated on 2.5 lots with an oversized 2-car garage, this property offers exceptional space both inside and out. A grand vintage staircase welcomes you upon entry, setting the tone for the home's historic charm. Upstairs, you'll find three bedrooms, including a spacious primary suite featuring a dual-sink ensuite bath, separate soaking tub, and walk-in shower. Designed for entertaining and everyday living, the main floor boasts a sunken living room with elegant tray ceilings and a striking wood-burning fireplace with custom brick surround. The formal dining room showcases built-in hutches and a chandelier, while the kitchen offers original Corian countertops, abundant cabinetry, and convenient pull-out storage throughout. The main level also features a bedroom and a unique wrap-around bathroom. Need a main-floor primary suite? The existing den/family room provides an excellent opportunity for conversion, complete with its own fireplace and an expansive closet area. The basement adds even more versatility with a bright, ventilated storm shelter and additional space ideal for a playroom, craft room, hobby area, or storage. Recent major improvements include new roof and siding installed in 2025, providing added value, curb appeal, and peace of mind for years to come. With its blend of historic character, flexible floor plan, abundant storage, and generous lot size, this one-of-a-kind property offers endless possibilities for growing families, entertaining, and making lasting memories. Don't miss the opportunity to own this exceptional home!

$1,464/mo

Est. mortgage payment based on a $220,000 home price.

All estimates are provided by Luxury Presence for informational purposes only. Actual amounts may vary.

Additional information

MLS® ID
11852517
Available since
June 25, 2026

Interior Features

Bedrooms
5
Bathrooms
3
Fireplace
Yes
Basement
Yes

Exterior Features

Lot Size
0.4 Acres

Other Property Details

Garage
Yes

Courtesy of Kohlrus Real Estate LLC with ,
Listing Contact:  

Based on information from State Listings, Inc. IDX information is provided exclusively for consumers' personal, non-commercial use, it may not be used for any purpose other than to identify prospective properties consumers may be interested in purchasing. All information is deemed reliable but not guaranteed and should be independently reviewed and verified. Property locations as displayed on any map are best approximations only and exact locations should be independently verified. All properties are subject to prior sale, change or withdrawal, and may or may not be listed by the office/agent presenting the information. Neither listing broker(s) nor Julia Brooks shall be responsible for any typographical errors, misinformation, misprints and shall be held totally harmless. 

©2026 State Listings, Inc. All rights reserved.

Powered by Luxury Presence