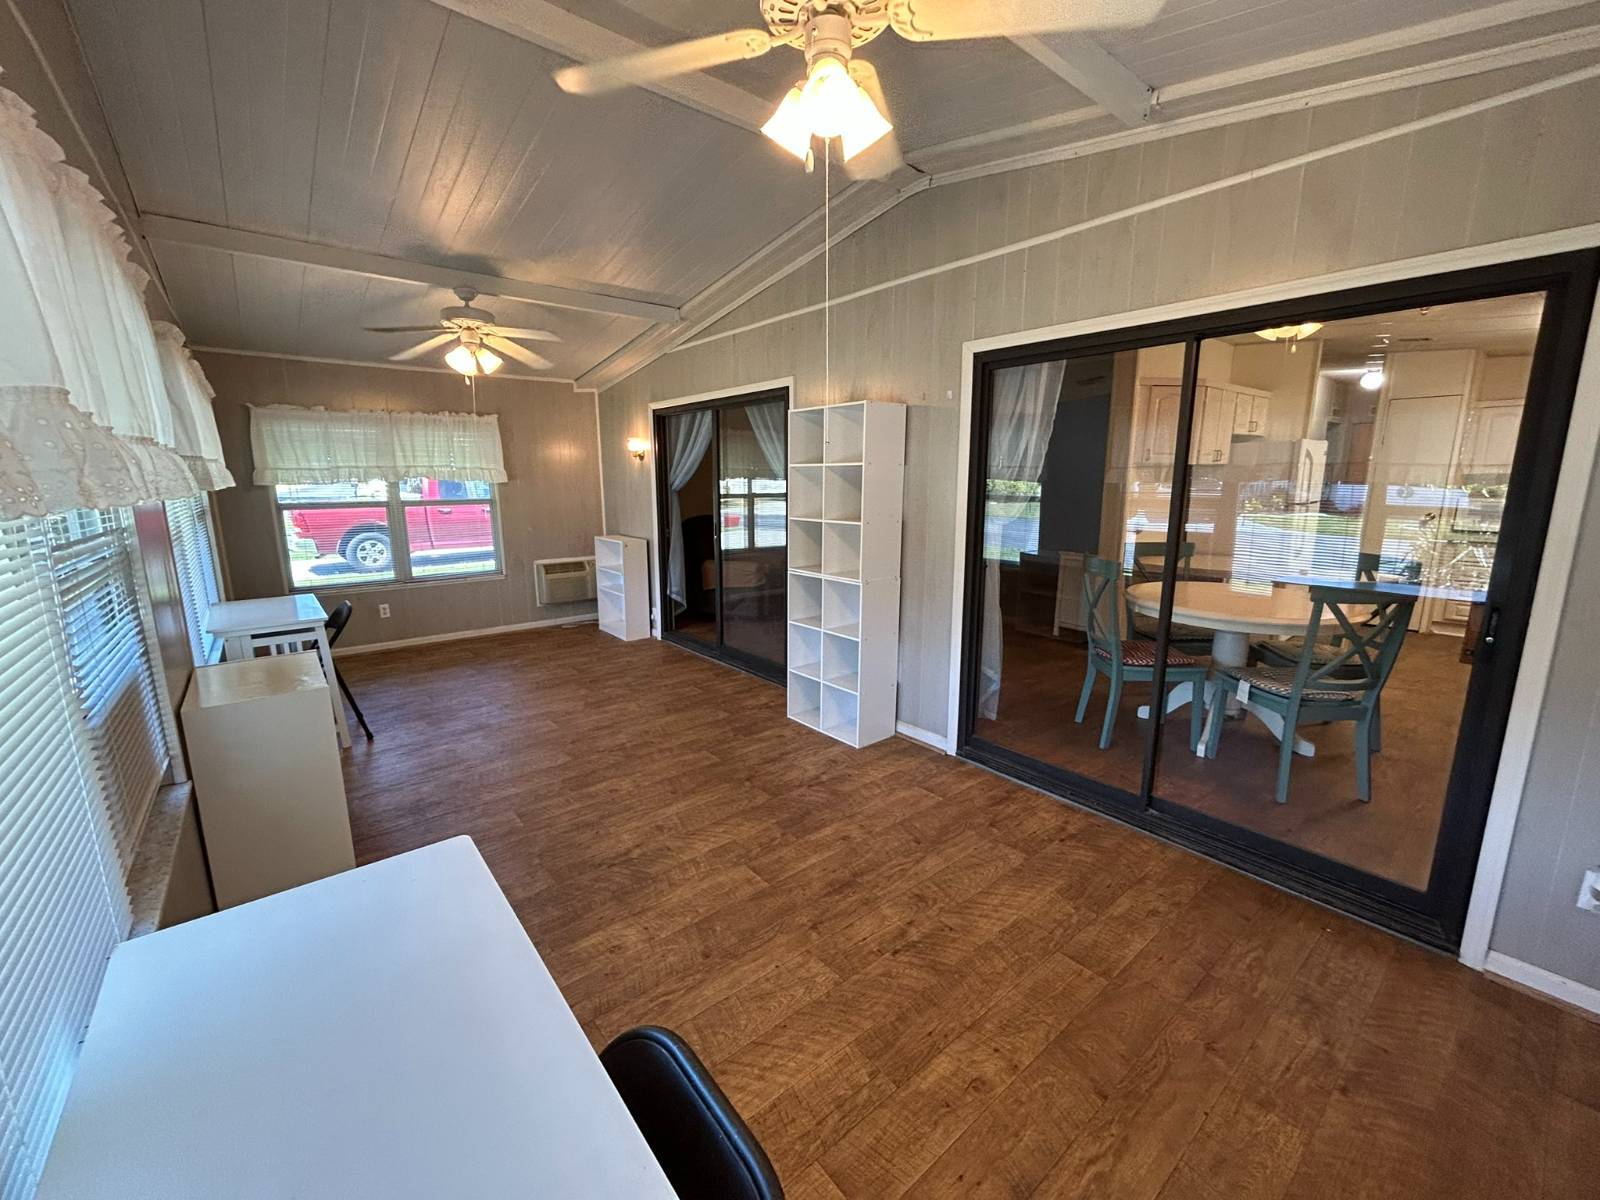
Property photo 1
Property photo 2
Property photo 3
Property photo 4
Property photo 5
2 Beds
2 Baths
1,112 sqft

$39,900

5633 SW 58th Place, #198, Ocala FL, 34474

Price per sqft$35.88
Built in1988
Property size1,112 sqft
Property typeManufactured

Overview

Active

Updated 10 days ago

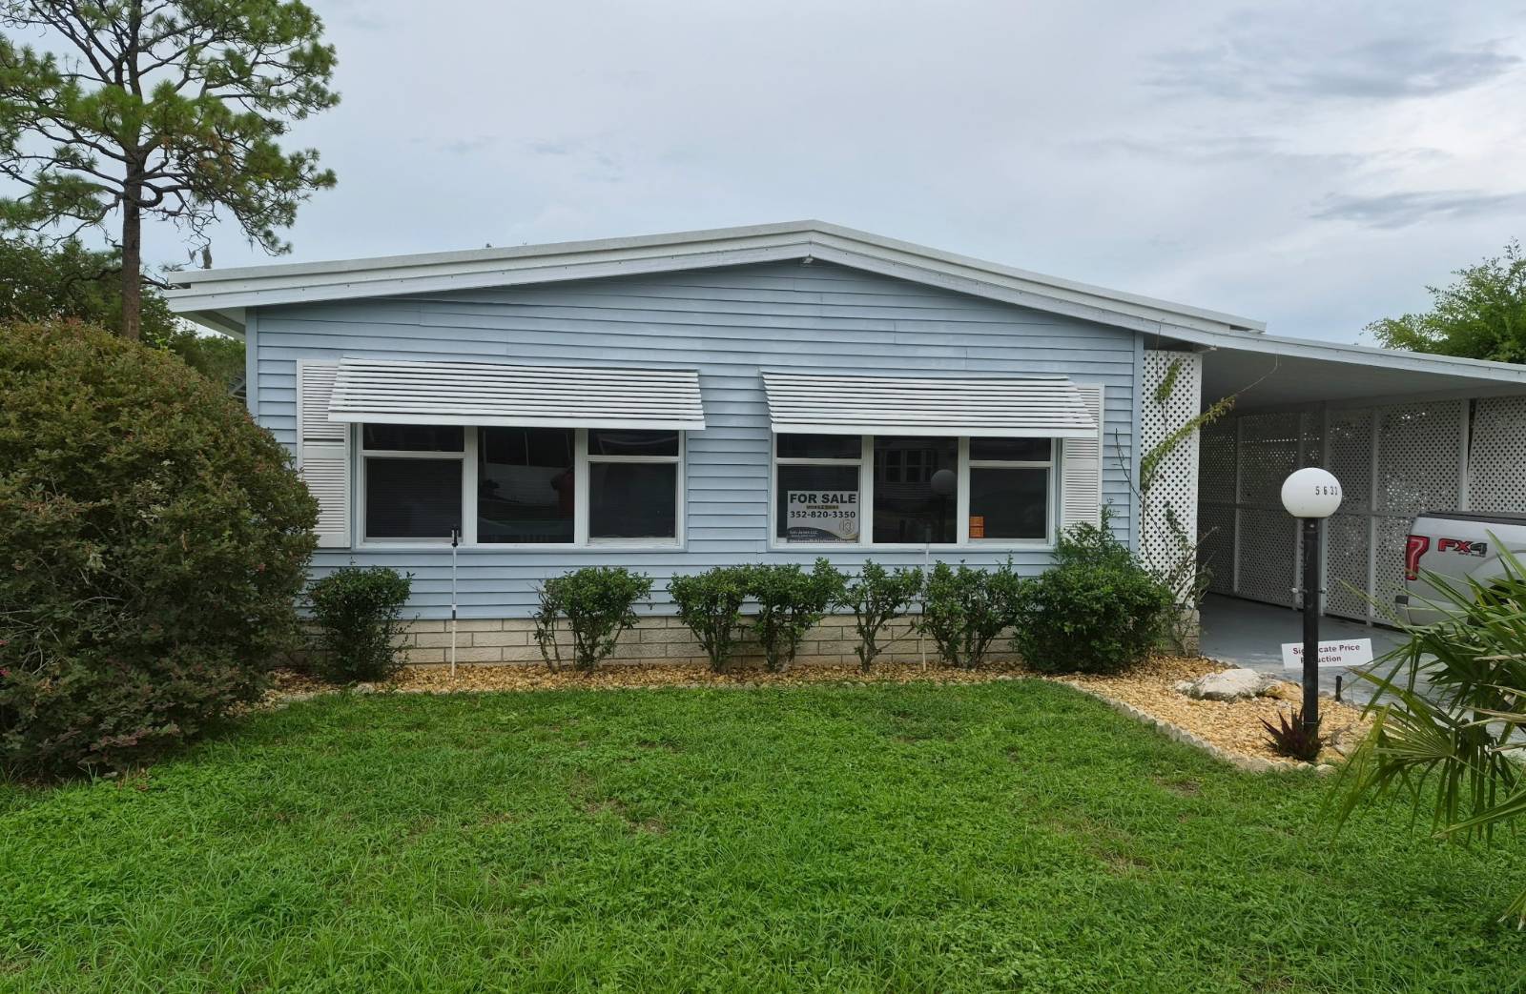
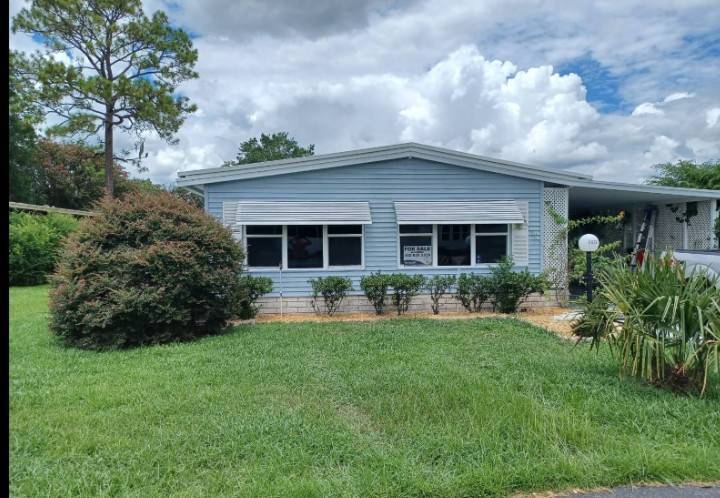
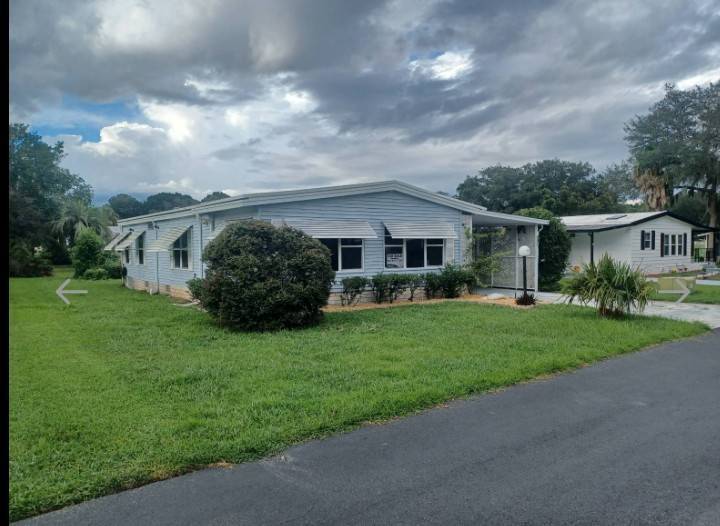
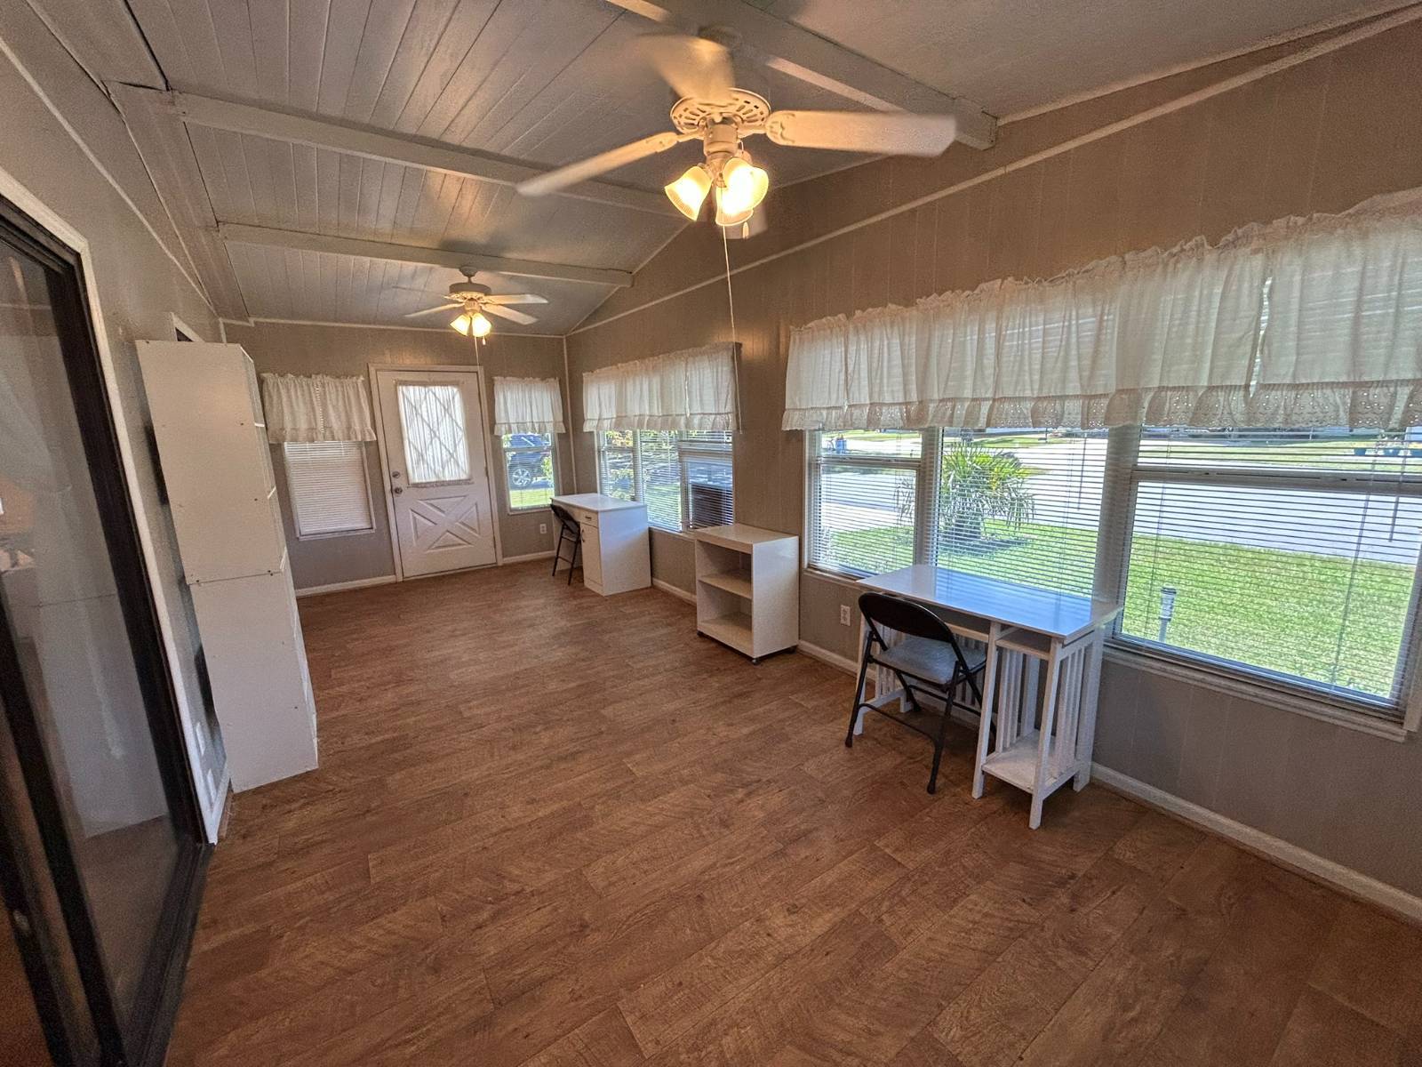
Welcome to this meticulously maintained, updated residence situated in Saddle Oak Club, one of Ocala's premier gated 55+ active adult communities. Combining structural peace of mind with versatile living spaces and exceptional pet-friendly amenities, this home offers an ideal setting for active, relaxed Florida living. Gated 55+ Active Adult Community 2 Bedrooms / 1.5 Bathrooms with Expansive Enclosed Bonus Room with Upgraded Windows. Highly Pet-Friendly (Allows large dogs; features two community dog parks) This home features, Newer metal roof offering long-term durability and energy efficiency. Updated PVC plumbing throughout for reliable water flow and maintenance ease. Convenient indoor stackable washer and dryer setup included within the home. Master Suite: Generously proportioned with brand-new carpet and extensive closet storage. Guest bedroom offering comfortable arrangements for residents and overnight guests. Large Enclosed Bonus Room: Fitted with newer energy-efficient windows to allow natural light while keeping the climate controlled. Ideal for: A dedicated home office or library Crafting, art, or hobby space A sunlit morning lounge or secondary media room Living in Saddle Oak Club provides secure, gated surroundings paired with resort-style amenities designed for an active lifestyle: Pet-Friendly Living: Uniquely accommodating for larger dog breeds with two dedicated on-site dog parks. Recreation & Social: Access to the community clubhouse, swimming pool, shuffleboard courts, and regularly scheduled social activities. Security & Peace of Mind: Secure gated entry providing a quiet neighborhood environment.

$265/mo

Est. mortgage payment based on a $39,900 home price.

All estimates are provided by Luxury Presence for informational purposes only. Actual amounts may vary.

Additional information

MLS® ID
11739577
Available since
May 8, 2026

Interior Features

Bedrooms
2
Bathrooms
2
Heating
Yes
Basement
No

Other Property Details

View
Yes

Courtesy of KEN JONES LLC, Mobile Home Sales with ,
Listing Contact:  

Based on information from State Listings, Inc. IDX information is provided exclusively for consumers' personal, non-commercial use, it may not be used for any purpose other than to identify prospective properties consumers may be interested in purchasing. All information is deemed reliable but not guaranteed and should be independently reviewed and verified. Property locations as displayed on any map are best approximations only and exact locations should be independently verified. All properties are subject to prior sale, change or withdrawal, and may or may not be listed by the office/agent presenting the information. Neither listing broker(s) nor Julia Brooks shall be responsible for any typographical errors, misinformation, misprints and shall be held totally harmless. 

©2026 State Listings, Inc. All rights reserved.

Powered by Luxury Presence