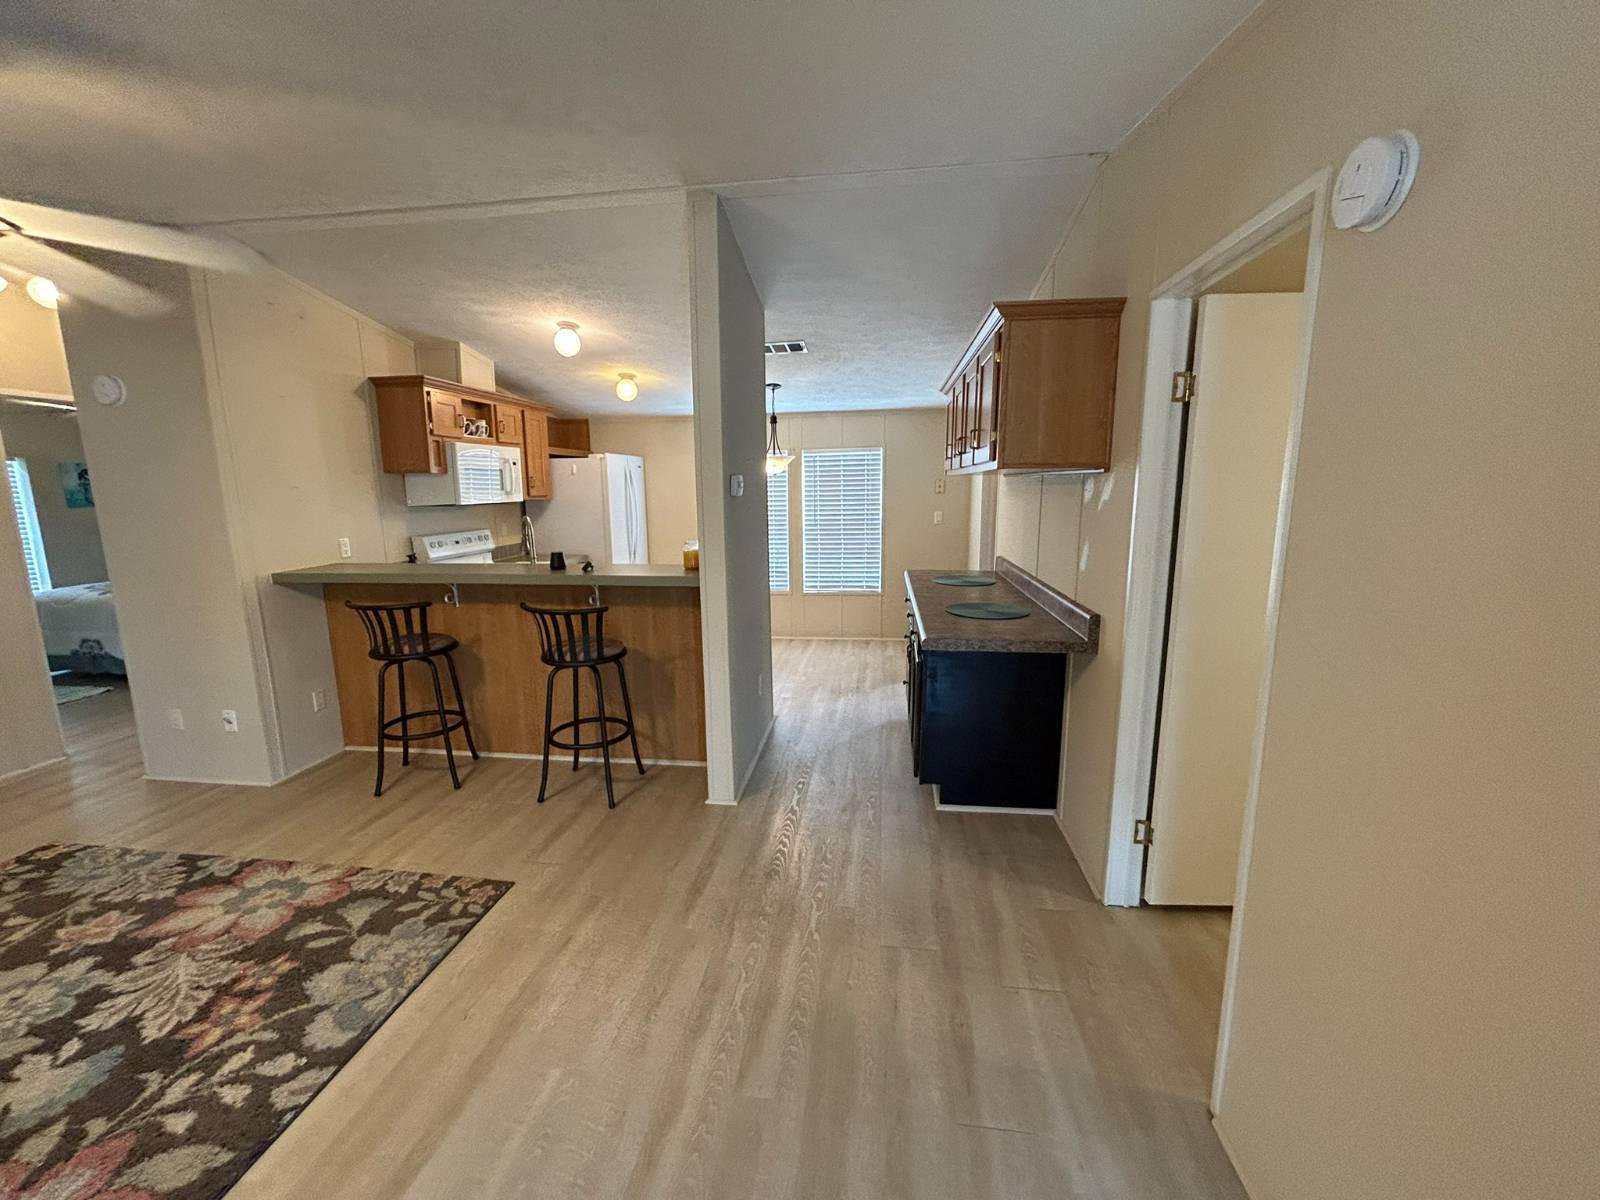
Property photo 1
Property photo 2
Property photo 3
Property photo 4
Property photo 5
2 Beds
2 Baths
1,056 sqft

$51,900

3151 NW 44th Ave, #44, Ocala FL, 34482

Price per sqft$49.15
Built in2000
Property size1,056 sqft
Property typeManufactured

Overview

Active

Updated 2 days ago

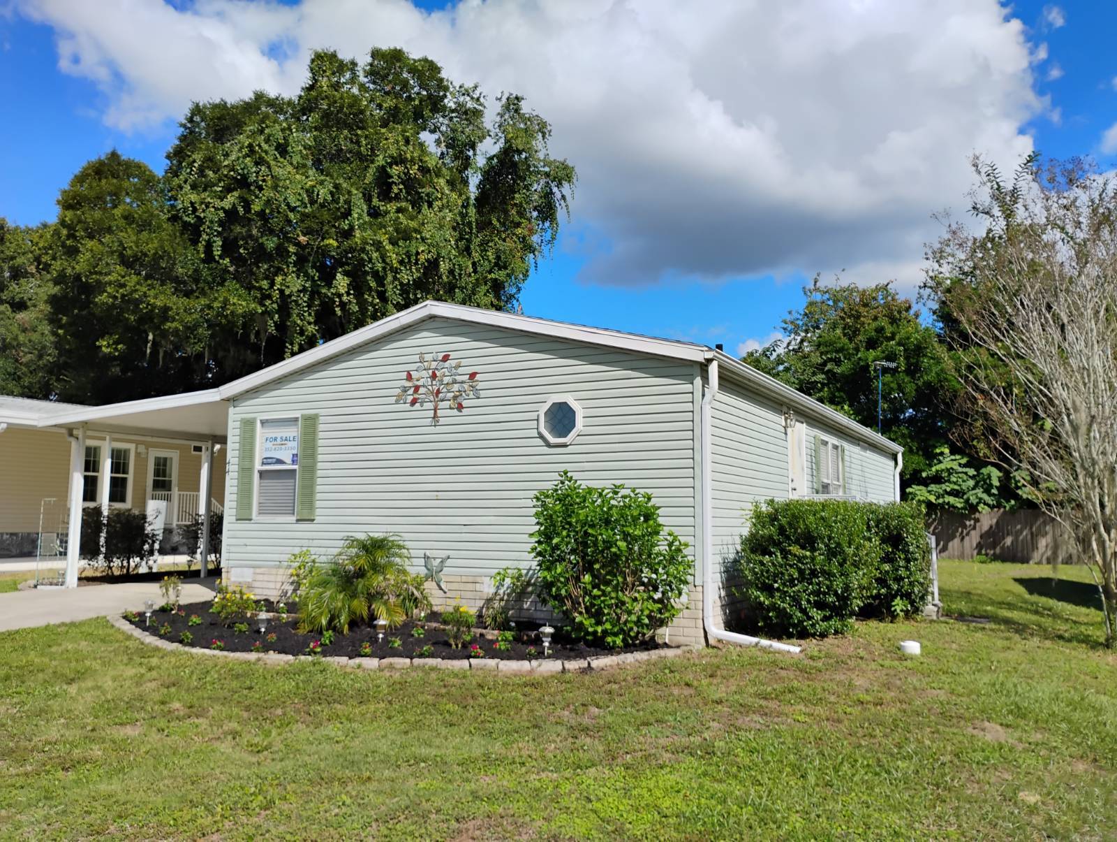
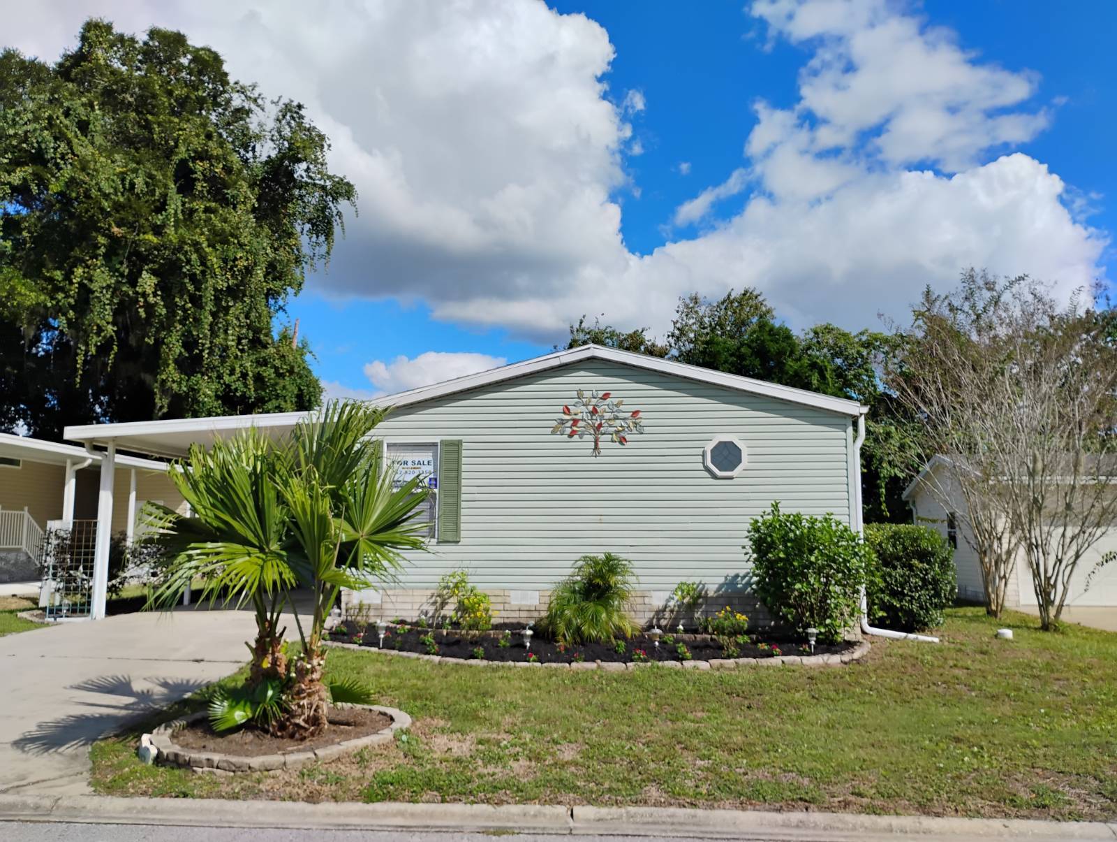
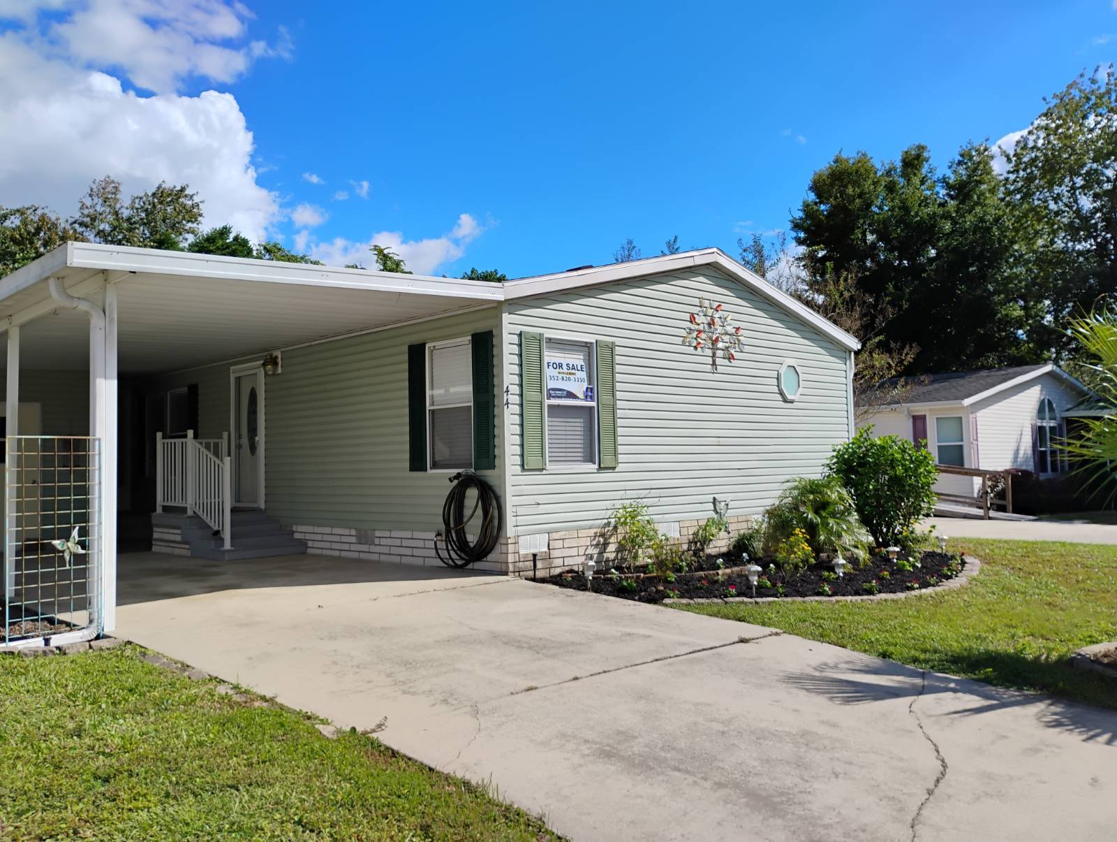
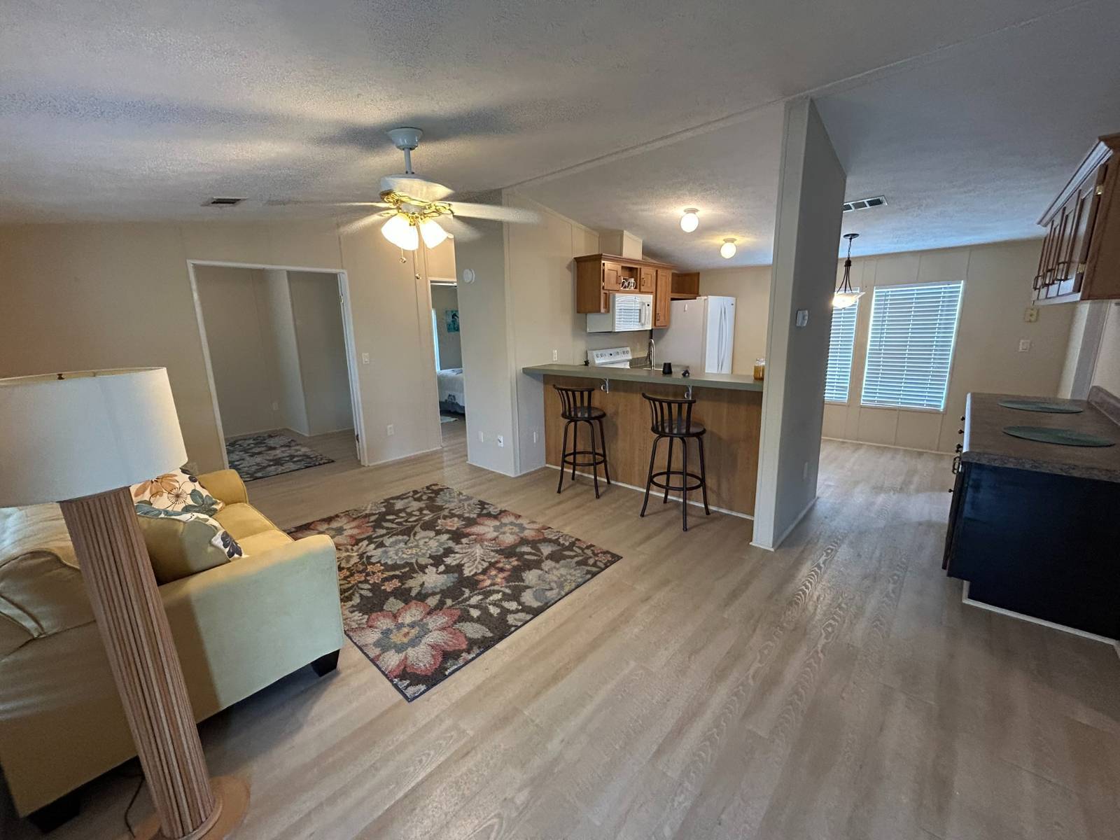
Welcome to your next chapter in the tranquil and beautifully maintained community of Sweetwater Oaks in Ocala, Fl-The Horse Capital of the World! This 2000 Skyline Model double-wide, offers an open floor plan with textured walls and the potential to easily convert into a 3-bedroom layout or use this bonus room for your office. The roof was replaced in 2019, and the home features newer vinyl plank flooring throughout, adding modern comfort and easy upkeep. The home comes partially furnished, and the bedrooms include walk-in closets for plenty of storage. The kitchen is outfitted with updated appliances including a side-by-side refrigerator, range oven, microwave and dishwasher. Step into your 6x8 utility room with washer and dryer included. The 12x12 screened room, access from your driveway or from your bonus room, this space is perfect for evening cocktails or morning coffee. A 12x24 covered carport and large shed completes this beautiful home. The location of this home offers unbeatable convenience to the community's amenities, just right across the street. Lot rent is an affordable $832/month, which includes water, sewer, trash, use of clubhouse, pool and fitness center. Sweetwater Oaks spans 45 peaceful acres, offering tree-lined streets, social activities, and easy access to US-27 via 44th Ave. Enjoy nearby shopping, dining, and essential services like Publix, Walgreens, and major banks. Don't miss this opportunity to live in one of Ocala's most desirable 55+ communities-schedule your showing today!!

$345/mo

Est. mortgage payment based on a $51,900 home price.

All estimates are provided by Luxury Presence for informational purposes only. Actual amounts may vary.

Additional information

MLS® ID
11738024
Available since
May 4, 2026

Interior Features

Bedrooms
2
Bathrooms
2
Heating
Yes
Basement
No

Other Property Details

View
Yes

Courtesy of KEN JONES LLC, Mobile Home Sales with ,
Listing Contact:  

Based on information from State Listings, Inc. IDX information is provided exclusively for consumers' personal, non-commercial use, it may not be used for any purpose other than to identify prospective properties consumers may be interested in purchasing. All information is deemed reliable but not guaranteed and should be independently reviewed and verified. Property locations as displayed on any map are best approximations only and exact locations should be independently verified. All properties are subject to prior sale, change or withdrawal, and may or may not be listed by the office/agent presenting the information. Neither listing broker(s) nor Julia Brooks shall be responsible for any typographical errors, misinformation, misprints and shall be held totally harmless. 

©2026 State Listings, Inc. All rights reserved.

Powered by Luxury Presence