Property photo 1
Property photo 2
Property photo 3
Property photo 4
Property photo 5
4 Beds
4 Baths
2,797 sqft

$424,900

2102 South F St, Oskaloosa IA, 52577

Price per sqft$151.91
Built in1996
Property size2,797 sqft
Property typeResidential

Overview

Active

Updated 3 days ago

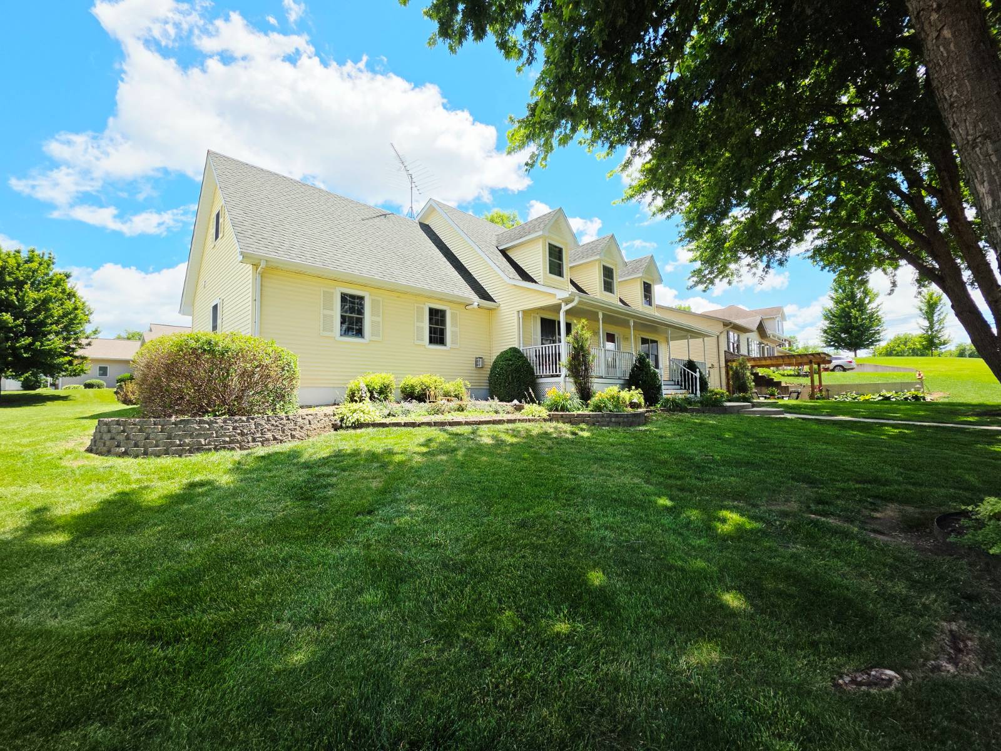
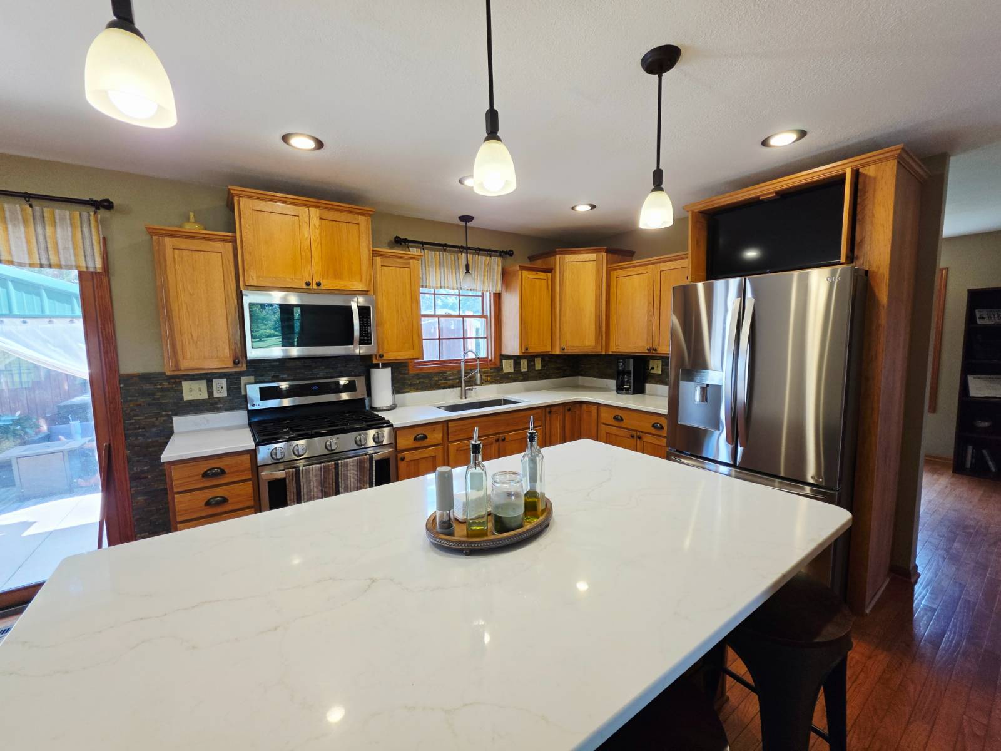
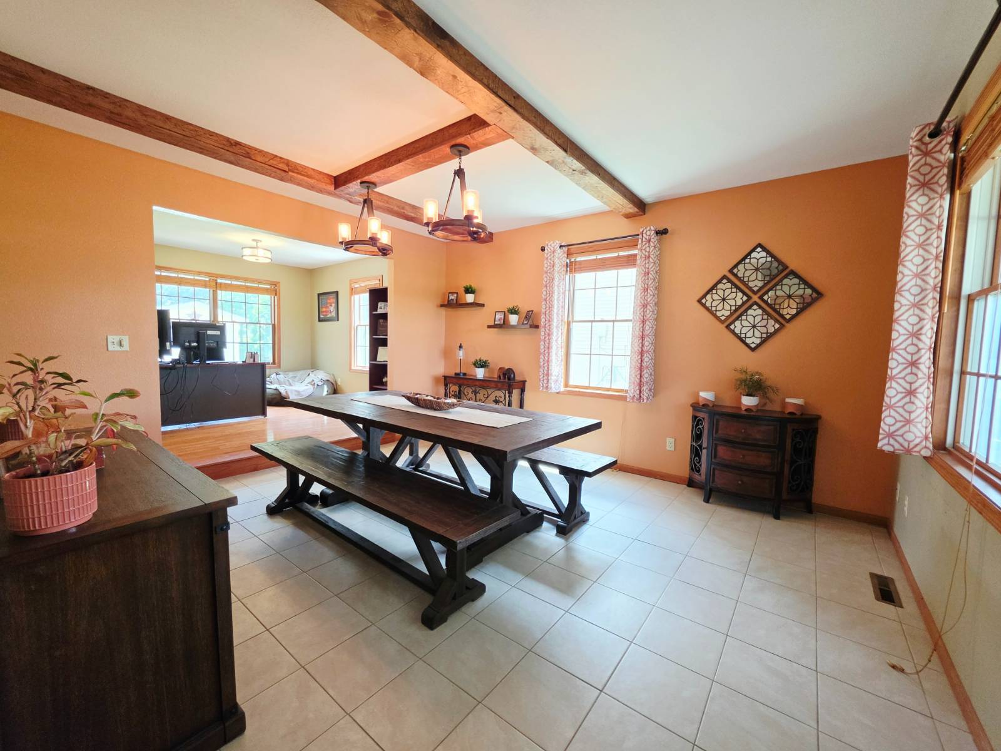
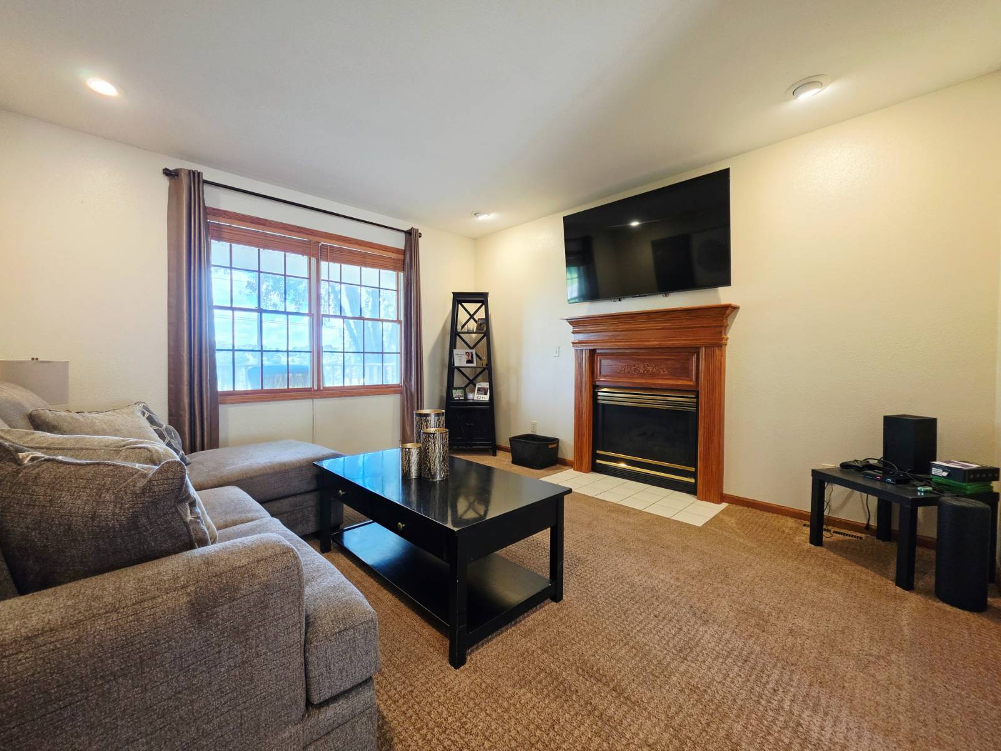
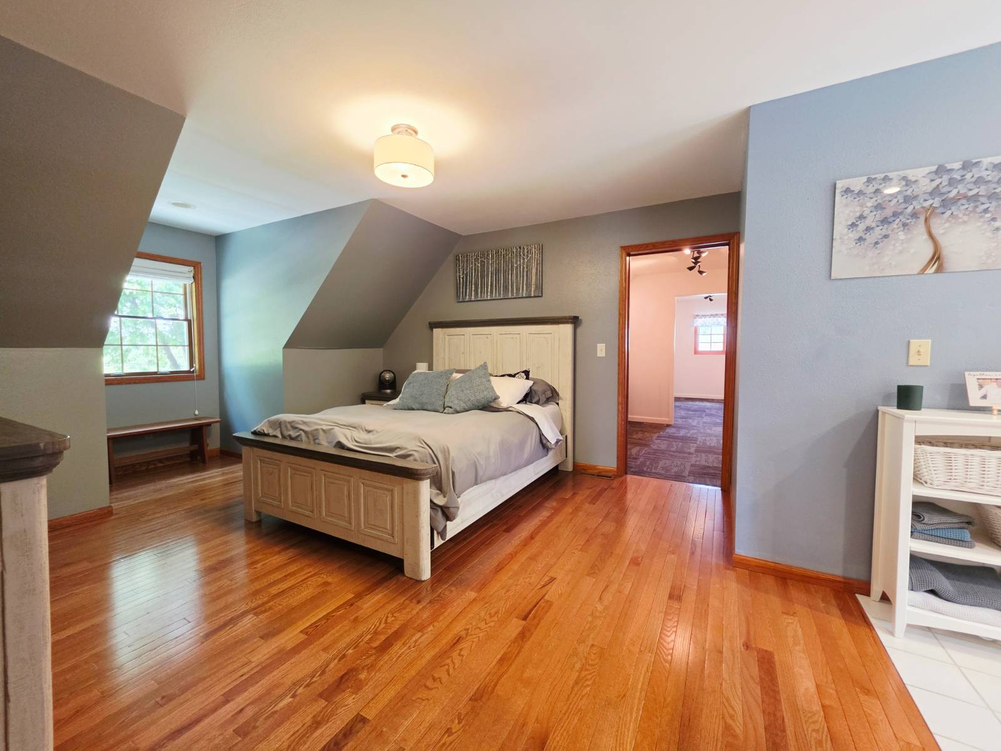
Seller is offering a buyer concession; please call the listing agent for more details. Experience exceptional living in this beautifully maintained 1.5-story home overlooking the 15th hole of Edmunson Golf Course. Situated on a spacious corner lot surrounded by mature trees, this property offers outstanding indoor and outdoor living spaces. Relax on the covered front porch or entertain on the backyard patio with a hot tub, bar-top grilling area, and covered pergola with TV. A grand foyer welcomes guests into the home and leads to the stunning kitchen, complete with quartz countertops, stainless steel appliances, a KitchenAid gas range, and a casual dining area. The formal dining room showcases tile flooring and striking exposed wood ceiling accents, creating an inviting space for gatherings. The living room features a cozy fireplace and picturesque views of the golf course. The main level also includes a dedicated office and convenient half bath. Upstairs, the luxurious primary suite offers rich wood flooring, a spa-inspired bath with a Jacuzzi tub and separate shower, private balcony access, and a spacious walk-in closet boasting a massive second-floor laundry. Two additional bedrooms share a full bath. The finished lower level provides a large family room, fourth bedroom, flex room, and laundry/storage area. A heated garage includes a 240V EV charging outlet, and the golf simulator is negotiable. Move-in ready and designed for comfort.This home has many great updates, including 70% of windows replaced in the last 5 years. Call the listing agent for a showing today!

$2,827/mo

Est. mortgage payment based on a $424,900 home price.

All estimates are provided by Luxury Presence for informational purposes only. Actual amounts may vary.

Additional information

MLS® ID
11843904

Interior Features

Bedrooms
4
Bathrooms
4
Fireplace
Yes
Heating
Yes
Basement
Yes

Exterior Features

Lot Size
0.36 Acres

Other Property Details

Taxes
$5,776
Tax Frequency
Annually
Garage
Yes

Courtesy of NEXT GENERATION REALTY, INC. with ,
Listing Contact:  

Based on information from State Listings, Inc. IDX information is provided exclusively for consumers' personal, non-commercial use, it may not be used for any purpose other than to identify prospective properties consumers may be interested in purchasing. All information is deemed reliable but not guaranteed and should be independently reviewed and verified. Property locations as displayed on any map are best approximations only and exact locations should be independently verified. All properties are subject to prior sale, change or withdrawal, and may or may not be listed by the office/agent presenting the information. Neither listing broker(s) nor Julia Brooks shall be responsible for any typographical errors, misinformation, misprints and shall be held totally harmless. 

©2026 State Listings, Inc. All rights reserved.

Powered by Luxury Presence