Property photo 1
Property photo 2
Property photo 3
Property photo 4
Property photo 5
3 Beds
3 Baths
4,782 sqft

$549,000

729 Cherry Street, Mount Carmel IL, 62863

Price per sqft$114.81
Built in1860
Property size4,782 sqft
Property typeResidential

Overview

Active

Updated 11 days ago

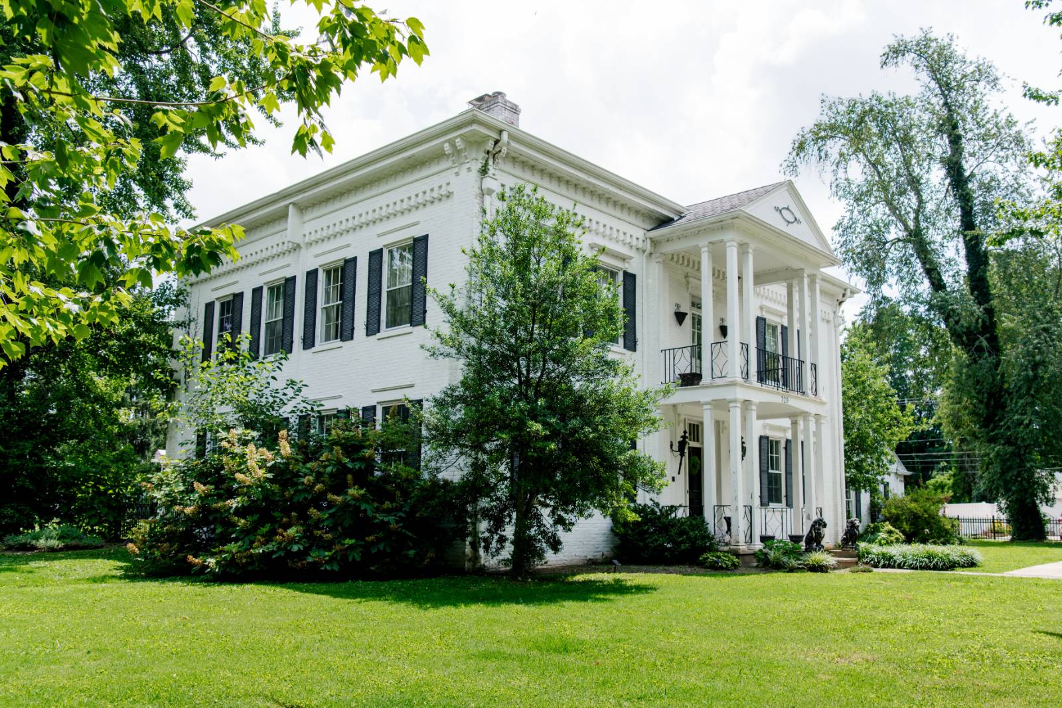
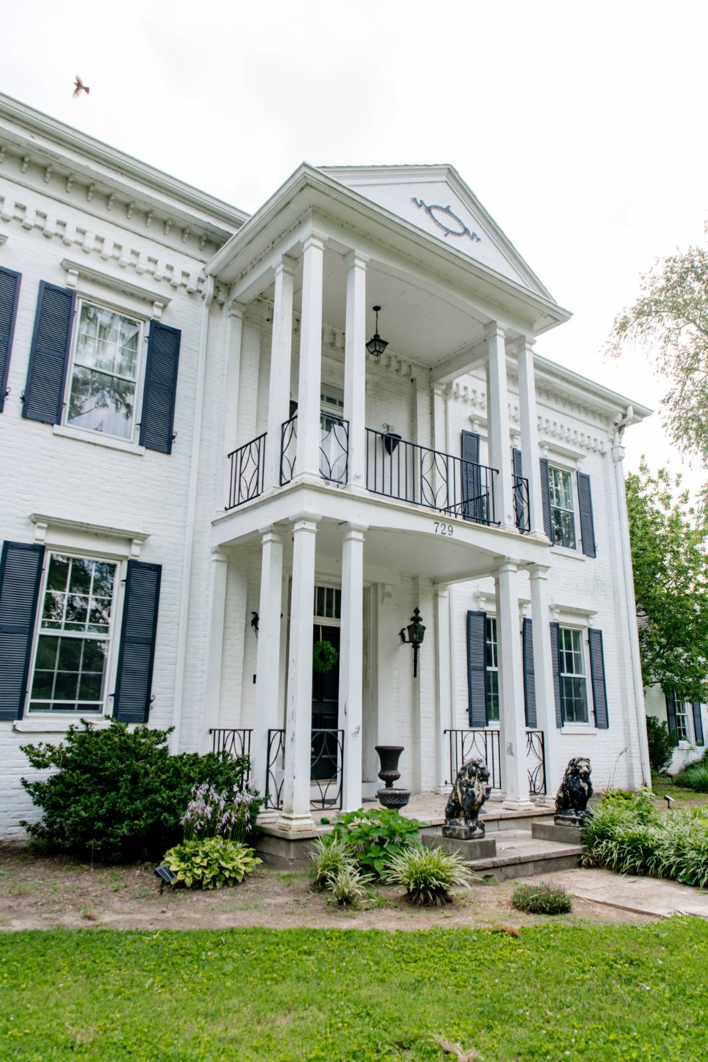
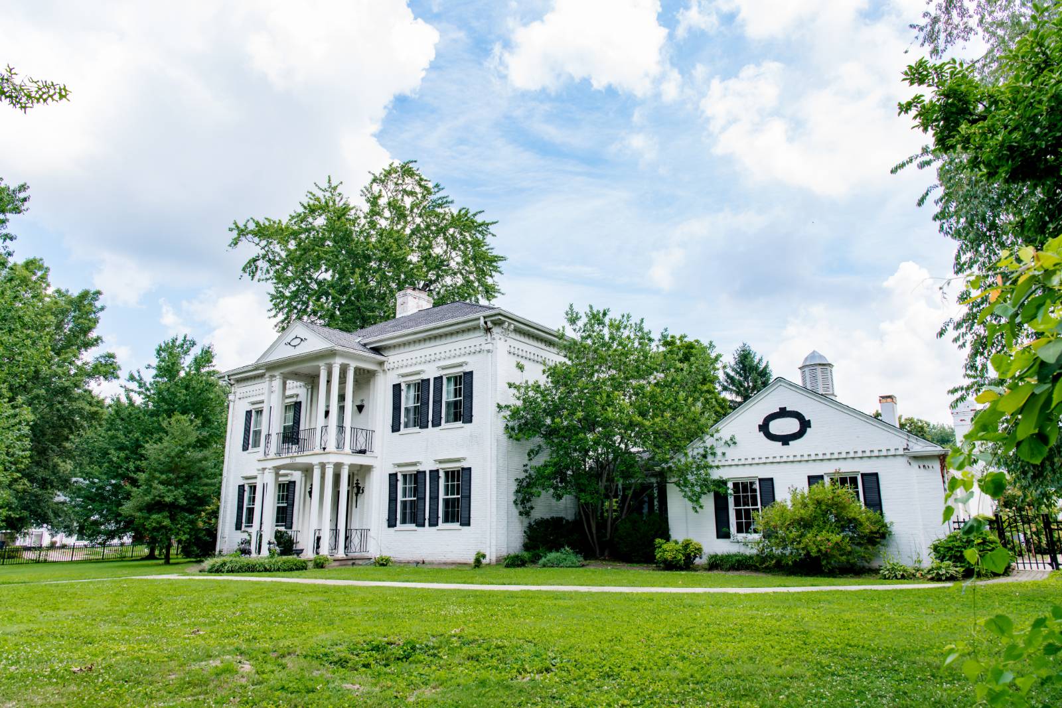
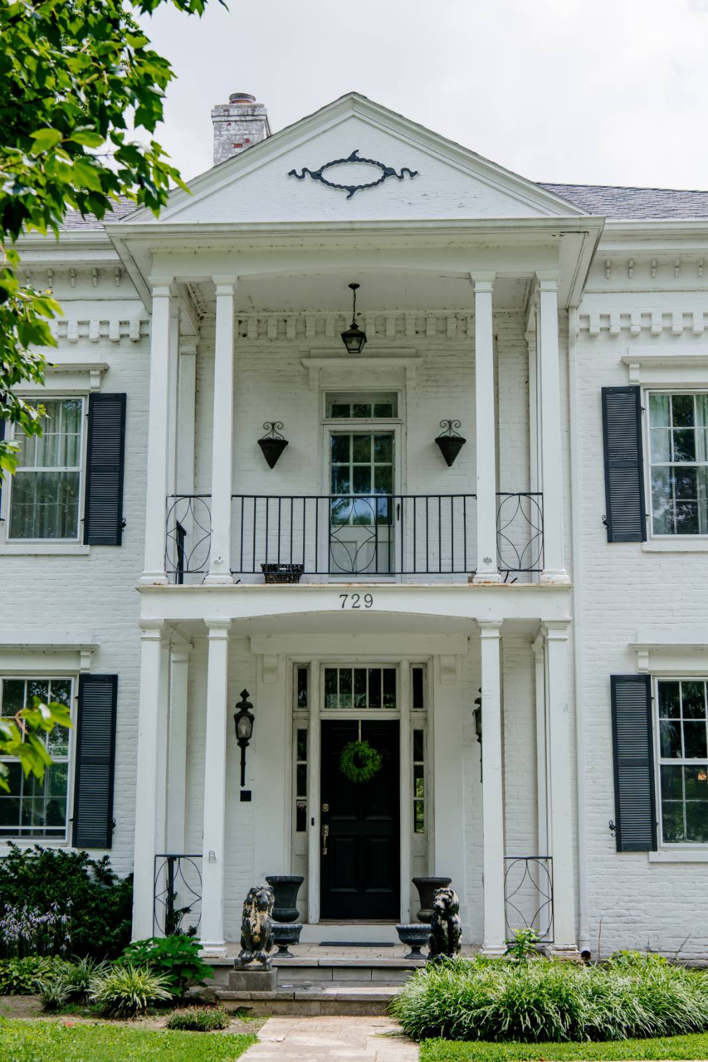
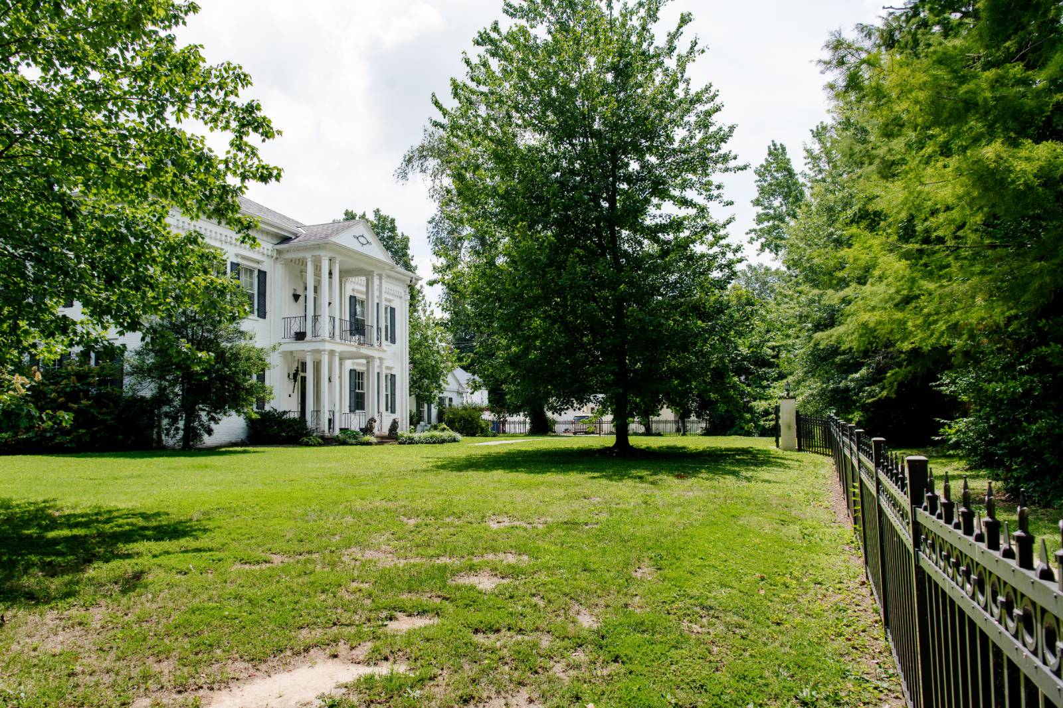
A once-in-a-lifetime opportunity to own one of Mt. Carmel's most iconic historic estates. Built in the 1860s, this remarkable property seamlessly blends timeless elegance with modern luxury, offering exceptional craftsmanship, unforgettable entertaining spaces, and an additional guest residence. The stately main home features 4,782 square feet of beautifully appointed living space highlighted by rich hardwood floors, exquisite solid wood trim, custom built-in bookcases, soaring 10-foot ceilings, three wood-burning fireplaces, and a breathtaking grand staircase that showcases the home's historic character. The gourmet kitchen has been thoughtfully updated with custom cherry cabinetry, granite countertops, a Viking gas range, and premium stainless steel appliances. The main level offers an inviting den, light-filled solarium, elegant formal dining room, spacious living room, comfortable family room, and a chef's kitchen designed for everyday living and entertaining. Upstairs, you'll find three generously sized bedrooms, including a luxurious primary suite. The two guest bedrooms are connected by a convenient Jack-and-Jill bathroom, providing comfort and privacy for family or visitors. Step outside to your own private resort. Spend summer days enjoying the regulation-size 55' x 88' basketball court featuring a Rhino Sport surface and premium Gorilla basketball goals, or relax beside the spectacular 20' x 45' heated swimming pool complete with a diving board, slide, and dual entry staircases perfect for lounging. The adjacent pool house is designed for entertaining, offering a full-service bar with sink, a full bathroom, and an attached 27' x 30' garage. Altogether, this extraordinary property offers: 3 bedrooms 3 full bathrooms and 1 half bath 4.5 garage spaces Properties of this caliber rarely become available. Rich in history, thoughtfully updated, and loaded with amenities for luxurious living and entertaining, this truly one-of-a-kind estate is ready for its next chapter. Schedule your private showing today and experience everything this extraordinary property has to offer.

$3,653/mo

Est. mortgage payment based on a $549,000 home price.

All estimates are provided by Luxury Presence for informational purposes only. Actual amounts may vary.

Additional information

MLS® ID
11833344
Available since
July 6, 2026

Interior Features

Bedrooms
3
Bathrooms
3
Fireplace
Yes
Heating
Yes
Basement
Yes

Exterior Features

Lot Size
1.33 Acres

Other Property Details

Taxes
$10,912
Tax Frequency
Annually
Garage
Yes
Pool
Yes

Courtesy of with ,
Listing Contact:  

Based on information from State Listings, Inc. IDX information is provided exclusively for consumers' personal, non-commercial use, it may not be used for any purpose other than to identify prospective properties consumers may be interested in purchasing. All information is deemed reliable but not guaranteed and should be independently reviewed and verified. Property locations as displayed on any map are best approximations only and exact locations should be independently verified. All properties are subject to prior sale, change or withdrawal, and may or may not be listed by the office/agent presenting the information. Neither listing broker(s) nor Julia Brooks shall be responsible for any typographical errors, misinformation, misprints and shall be held totally harmless. 

©2026 State Listings, Inc. All rights reserved.

Powered by Luxury Presence