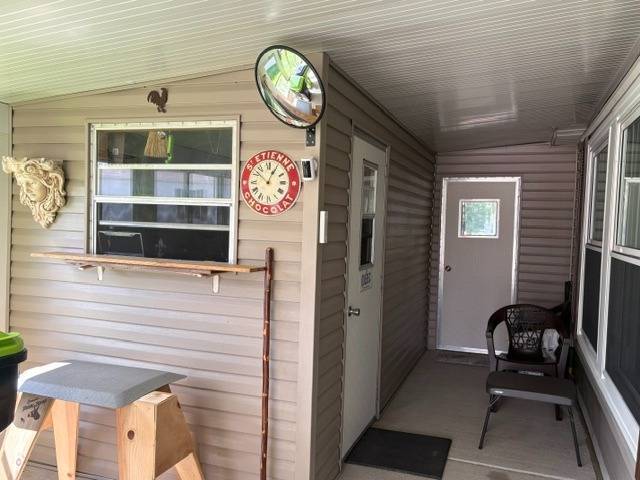
Property photo 1
Property photo 2
Property photo 3
Property photo 4
Property photo 5
3 Beds
2 Baths
1,680 sqft

$99,900

25 Quail St, Rochester Hills MI, 48309

Price per sqft$59.46
Built in1995
Property size1,680 sqft
Property typeManufactured

Overview

Active

Updated 12 days ago

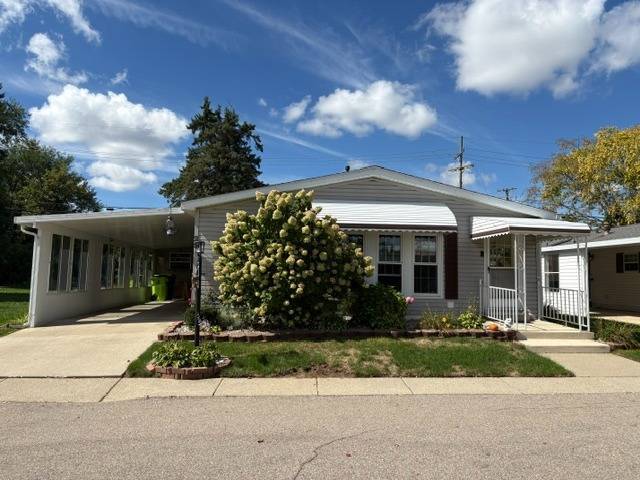
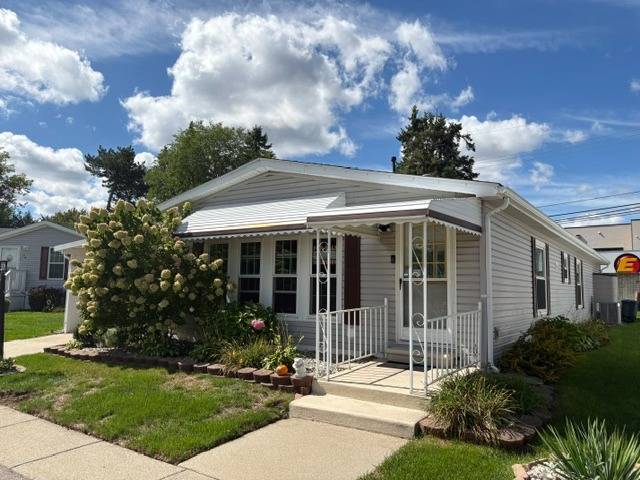
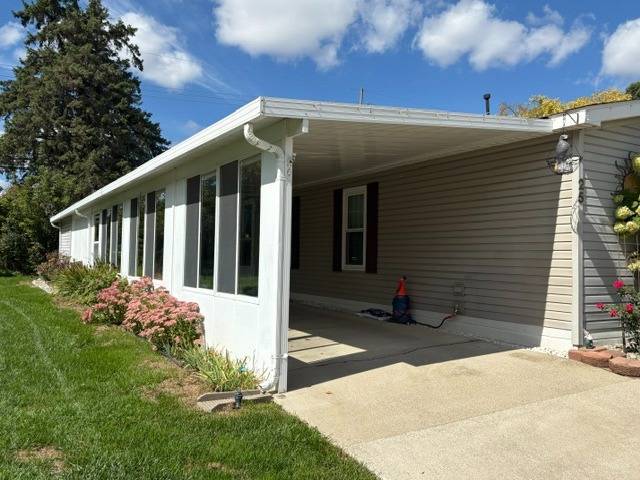
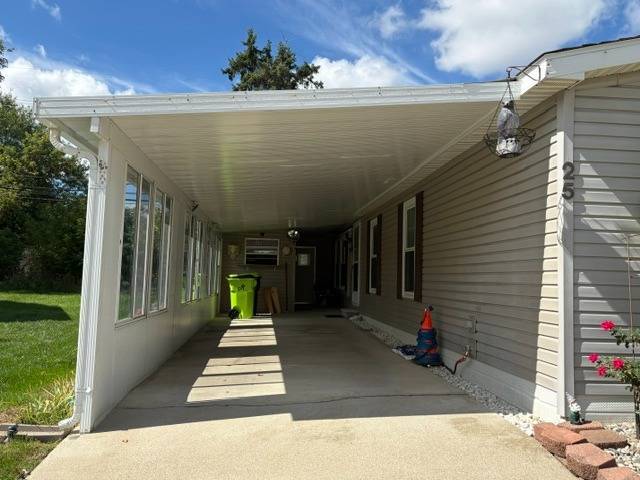
Beautifully maintained 1,680 sq. ft. manufactured home in the desirable 55+ community of Avon on the Lake. This spacious 3-bedroom, 2-bath home with a den sits on a prime perimeter lot with a large private backyard and no neighbors behind. Lot rent is $838/month. The home features a bright living room with laminate flooring, a front den with transom windows and French doors to the primary bedroom, and an island kitchen with hardwood floors, real wood cabinetry, large drawers, pull-out pantry storage, china cabinets, upgraded sink/faucet, and breakfast nook. Appliances include a new Frigidaire side-by-side refrigerator, GE dishwasher, GE Profile electric range, LG stainless built-in microwave, and new garbage disposal. The dining room has laminate floors & a ceiling fan. The primary suite offers two closets and a remodeled bath with walk-in shower, granite vanity, upgraded faucets, garden tub, two medicine cabinets, and higher-height toilet. Bedrooms two and three offer laminate flooring and generous closet space. The second bath has a newer vanity, upgraded faucet, higher-height toilet, and one-piece tub/shower. Numerous updates include furnace (2024), central air (2023), hot water heater, PEX plumbing, ducts, underbelly and insulation (2025), newer roof and Weather Guard vinyl windows, fresh paint, upgraded blinds, gutters, and landscaping. Additional features include laundry room with extra cabinetry, enclosed carport, two sheds with electricity and storage, and awning-covered front steps. Enjoy the many community amenities, including clubhouse with banquet center, fitness center, game room, library, craft room, laundry facilities, and more. A wonderful combination of space, privacy, updates, and location! PLEASE DO NOT CLICK CONTACT AGENT! CONTACT ME DIRECTLY BY PHONE!

$665/mo

Est. mortgage payment based on a $99,900 home price.

All estimates are provided by Luxury Presence for informational purposes only. Actual amounts may vary.

Additional information

MLS® ID
11993943
Available since
September 18, 2026

Interior Features

Bedrooms
3
Bathrooms
2
Heating
Yes
Basement
No

Courtesy of Sunrise Homes Co Inc with ,
Listing Contact:  

Based on information from State Listings, Inc. IDX information is provided exclusively for consumers' personal, non-commercial use, it may not be used for any purpose other than to identify prospective properties consumers may be interested in purchasing. All information is deemed reliable but not guaranteed and should be independently reviewed and verified. Property locations as displayed on any map are best approximations only and exact locations should be independently verified. All properties are subject to prior sale, change or withdrawal, and may or may not be listed by the office/agent presenting the information. Neither listing broker(s) nor Julia Brooks shall be responsible for any typographical errors, misinformation, misprints and shall be held totally harmless. 

©2026 State Listings, Inc. All rights reserved.

Powered by Luxury Presence