Property photo 1
Property photo 2
Property photo 3
Property photo 4
Property photo 5
3 Beds
3 Baths
2,629 sqft

$623,000

131 Marble Bluff Drive, Kingston TN, 37763

Price per sqft$236.97
Built in2020
Property size2,629 sqft
Property typeResidential

Overview

Active

Updated 10 days ago

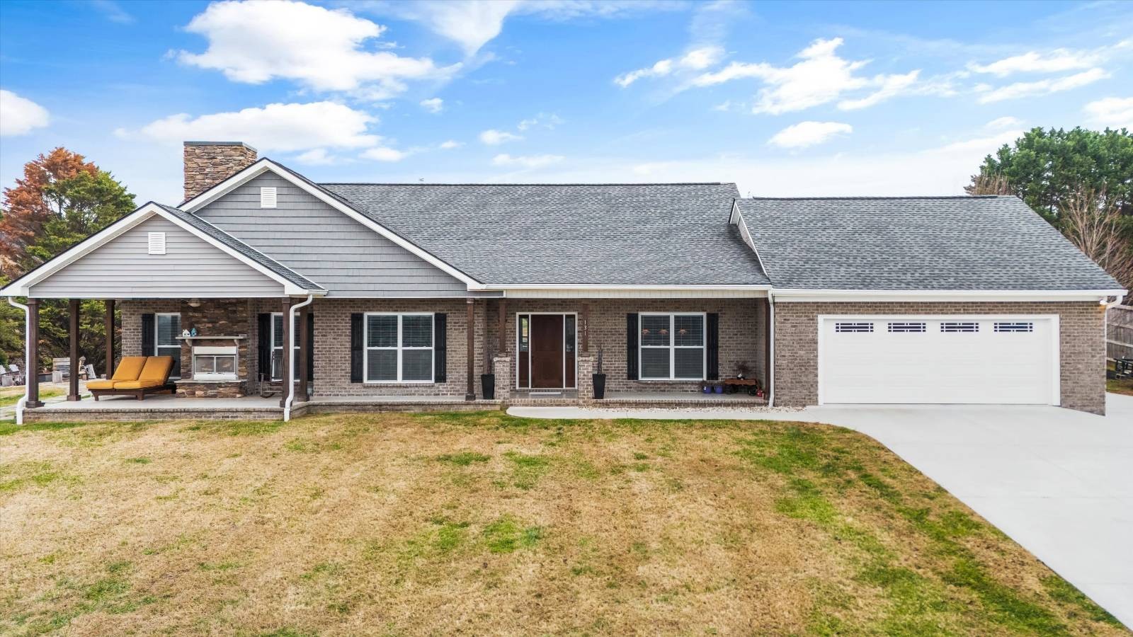
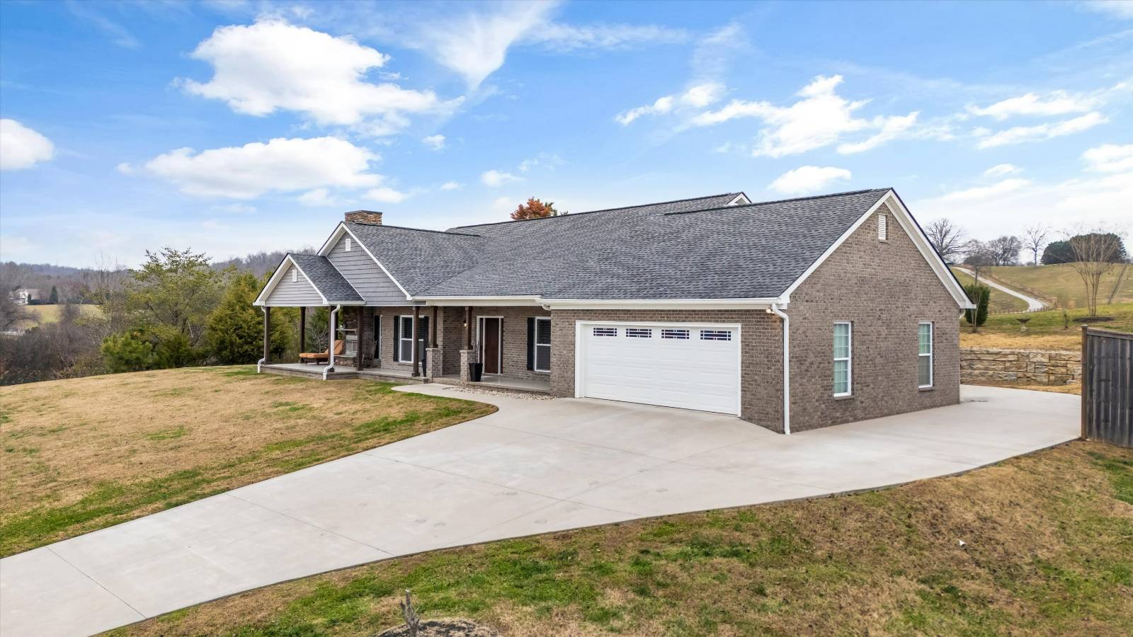
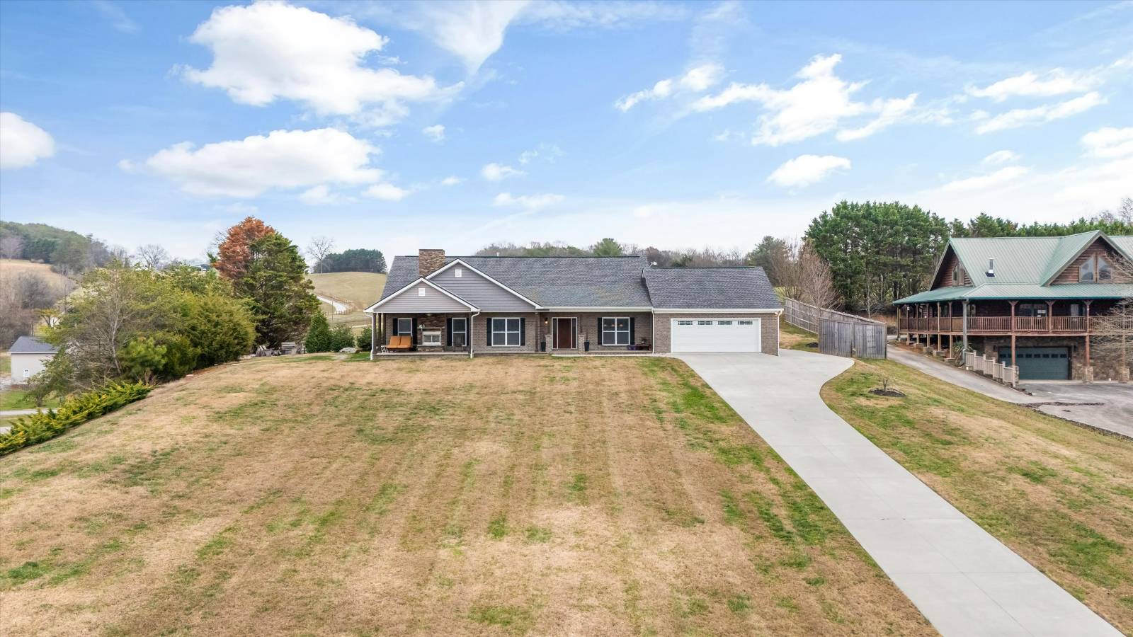
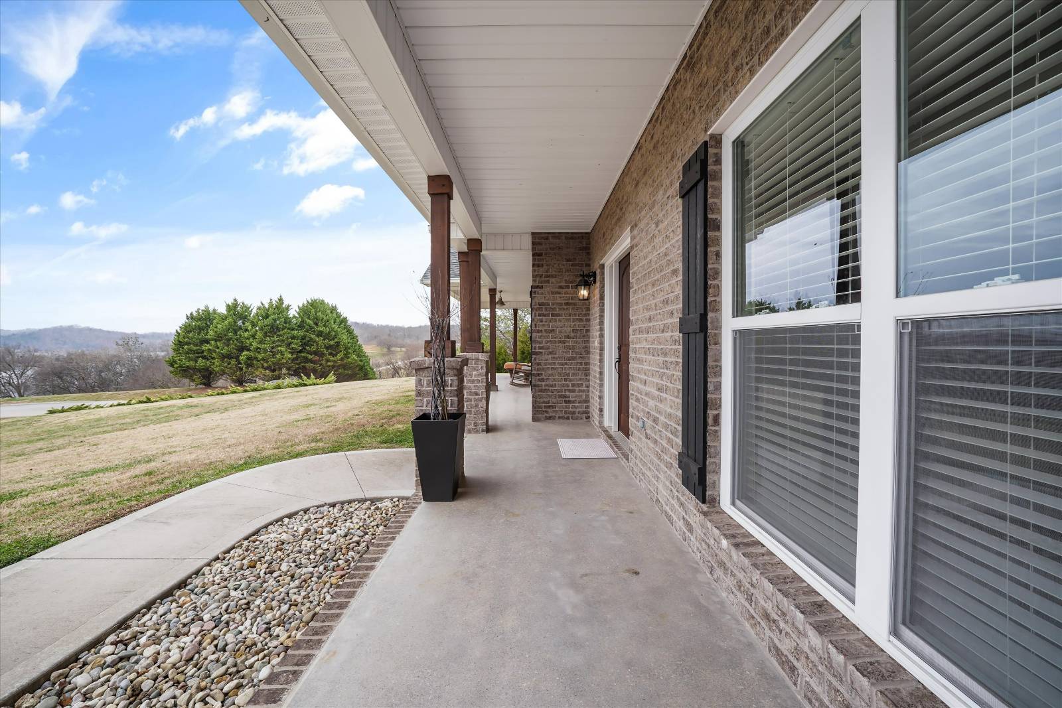
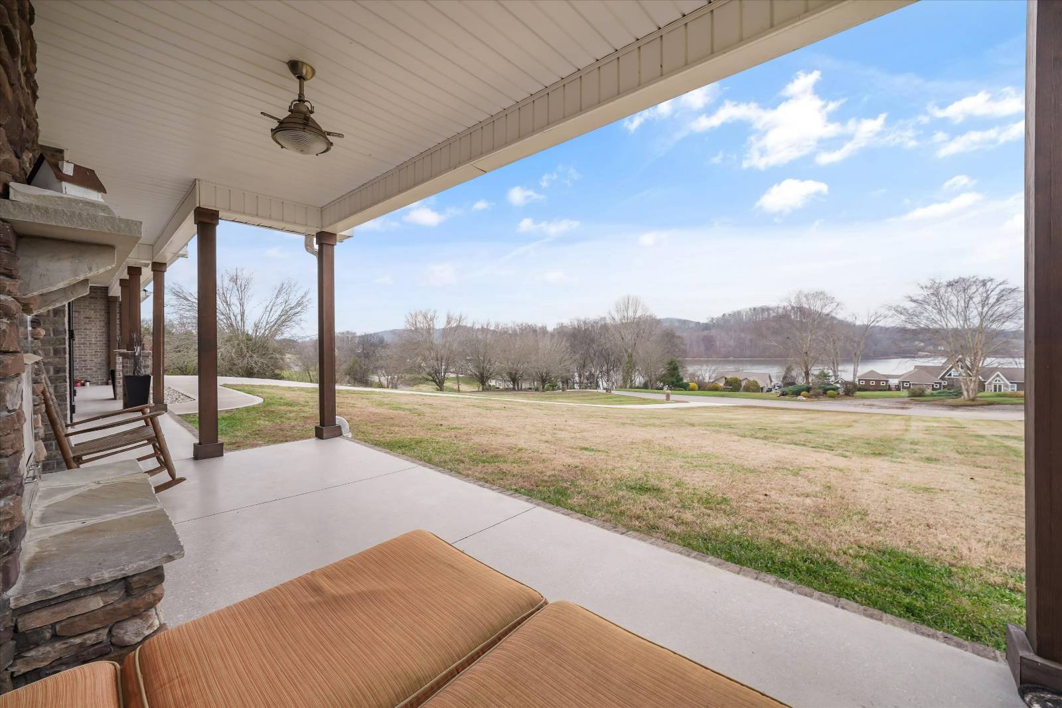
Experience modern comfort and scenic tranquility in this stunning five-year-old, one-level home offering breathtaking lake and mountain views from the front, side, and rear. With approximately 2,629 square feet, this thoughtfully designed residence features an open-concept layout highlighted by soaring cathedral ceilings, creating an inviting atmosphere ideal for both everyday living and entertaining. The home is filled with high-end, functional upgrades throughout, including a dedicated home office, a spacious bonus room, and a gourmet kitchen designed for both beauty and efficiency. The kitchen boasts double wall ovens, a range, an oversized island perfect for baking, abundant cabinetry, a large walk-in pantry with custom shelving, and a low-divide composite sink ideal for handling large cookware with ease. The primary suite, located on the main level, serves as a true retreat with a spa-inspired bathroom featuring three independently controlled shower heads and a built-in bench. The suite also has an expansive walk-in closet. Custom shelving is found in every closet, complemented by generous storage throughout the home and attic space. Outdoor living is equally impressive. Enjoy year-round relaxation on the covered porch with fireplace, perfectly positioned to take in sweeping lake and mountain views in all seasons. A second outdoor living area features a side firepit, offering a peaceful, Colorado-like setting. The back deck overlooks rolling countryside where horses and wildlife are often seen, adding to the serene, private atmosphere. Additional highlights include an oversized insulated garage, a wraparound driveway with access to the rear deck, a spacious mudroom/laundry area, and a quiet neighborhood setting that blends natural beauty with modern convenience. Open House: Saturday, February 7th | 2:00-4:00 PM Receive a 1% rate reduction for 12 months when using the seller's preferred lender. This exceptional Kingston property offers a rare combination of single-level living, thoughtful design, and spectacular views, schedule your private showing today.

$4,145/mo

Est. mortgage payment based on a $623,000 home price.

All estimates are provided by Luxury Presence for informational purposes only. Actual amounts may vary.

Additional information

MLS® ID
11846483

Interior Features

Bedrooms
3
Bathrooms
3
Fireplace
Yes
Heating
Yes
Basement
No

Exterior Features

Lot Size
1.06 Acres

Other Property Details

Taxes
$2,678
Tax Frequency
Annually
Garage
Yes
View
Yes

Courtesy of Keller Williams Realty with ,
Listing Contact:  

Based on information from State Listings, Inc. IDX information is provided exclusively for consumers' personal, non-commercial use, it may not be used for any purpose other than to identify prospective properties consumers may be interested in purchasing. All information is deemed reliable but not guaranteed and should be independently reviewed and verified. Property locations as displayed on any map are best approximations only and exact locations should be independently verified. All properties are subject to prior sale, change or withdrawal, and may or may not be listed by the office/agent presenting the information. Neither listing broker(s) nor Julia Brooks shall be responsible for any typographical errors, misinformation, misprints and shall be held totally harmless. 

©2026 State Listings, Inc. All rights reserved.

Powered by Luxury Presence