Property photo 1
Property photo 2
Property photo 3
Property photo 4
Property photo 5
6 Beds
3 Baths
2,880 sqft

$415,000

1344 Broadway, Thermopolis WY, 82443

Price per sqft$144.10
Built in1921
Property size2,880 sqft
Property typeResidential

Overview

Active

Updated 10 days ago

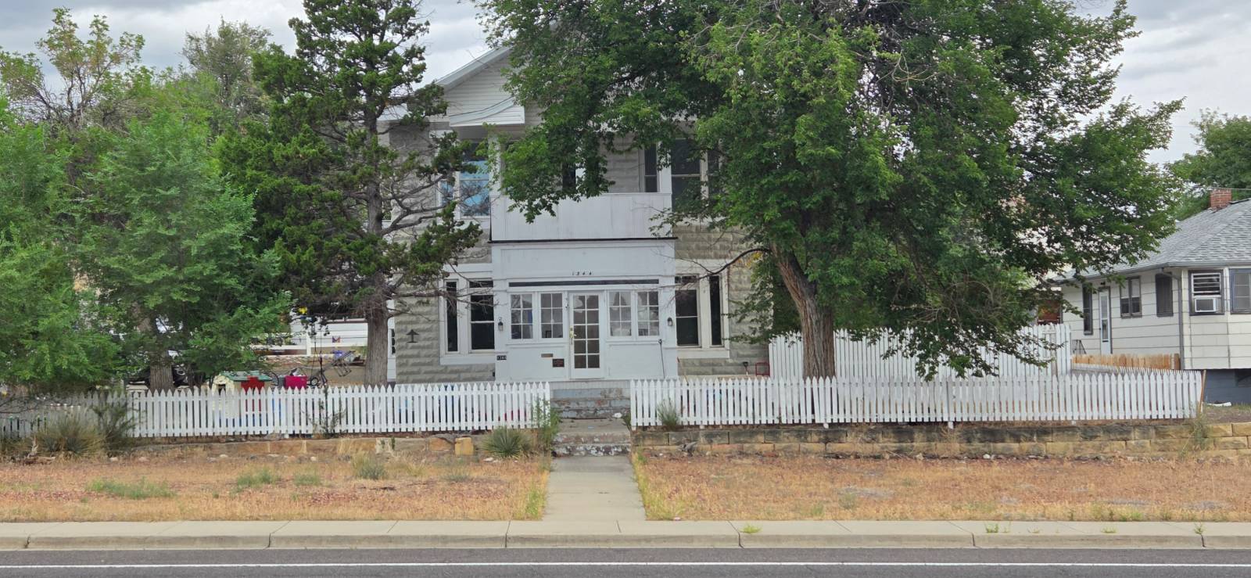
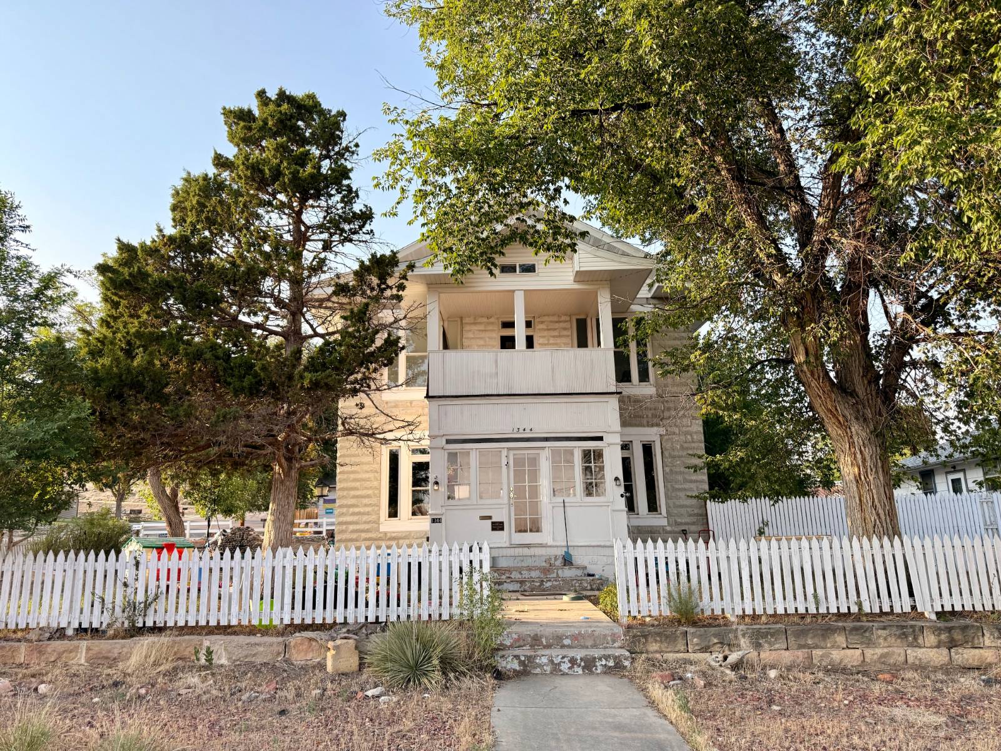
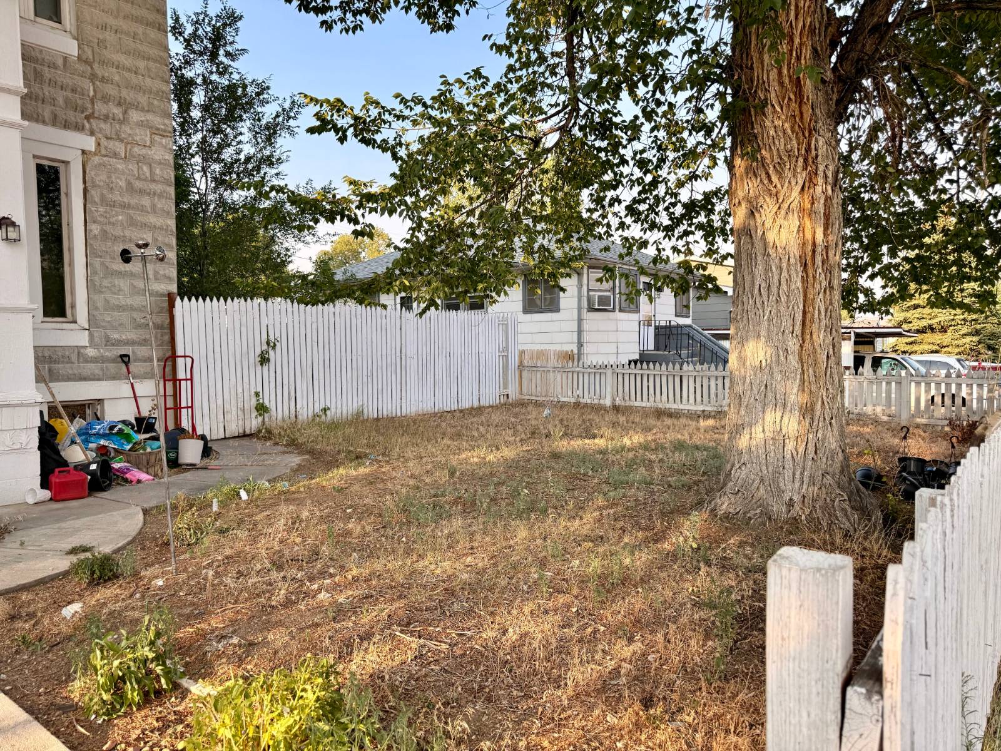
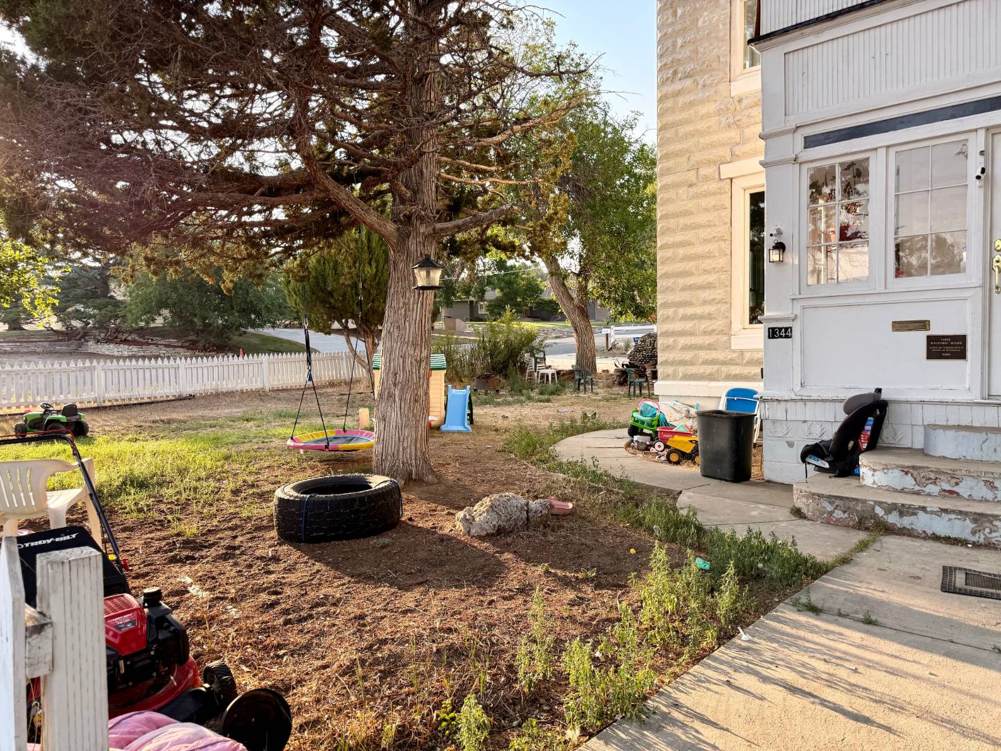
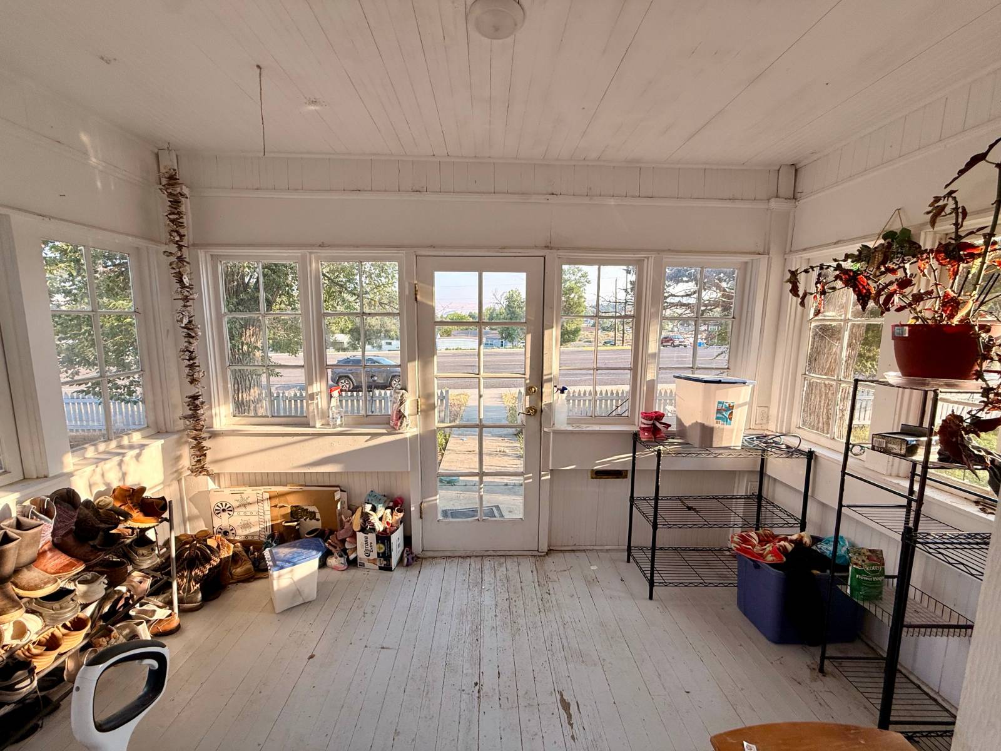
Welcome to this unique and spacious two-story concrete home offering 6 bedrooms, 2.5 bathrooms, a 1-car garage, and an abundance of flexible living space. This distinctive property combines durable concrete construction with a practical floor plan and desirable features throughout. The home features six bedrooms, with four conforming bedrooms upstairs and two non-conforming bedrooms in the basement, providing plenty of room for family, guests, home offices, hobbies, or additional living space. The main en-suite is located in the basement and includes a walk-in closet, creating a private and comfortable retreat. The home offers 2.5 bathrooms, including a full bathroom upstairs and a full bathroom downstairs, providing convenience for a larger household. Throughout the home, vinyl flooring offers a clean, practical, and easy-to-maintain surface. The enclosed front porch provides an inviting additional space with large windows and plenty of natural light. Upstairs, a second-story balcony adds a special touch and offers an enjoyable outdoor space to relax and take in the surroundings. The property also includes a 1-car garage with small shop for parking and storage. Mature trees, established landscaping, and the classic white picket fence add to the home's welcoming curb appeal. Property Highlights: Two-story solid concrete construction 6 bedrooms 4 conforming + 2 non-conforming bedrooms 2.5 bathrooms Full bathroom upstairs Full bathroom downstairs Basement main en-suite Walk-in closet in en-suite Vinyl flooring throughout Second-story balcony 1-car garage with small shop Enclosed front porch Large windows and natural light Mature trees and established landscaping Classic white picket fence Spacious, flexible floor plan This distinctive home offers exceptional space and versatility, with six bedrooms, a private basement en-suite, two full bathrooms, a second-story balcony, and solid concrete construction. With its practical vinyl flooring throughout and inviting outdoor spaces, this property is ready to welcome its next owner and all the possibilities that come with it. NOTE; The owners are remodeling the kitchen with unique backsplash and butcher block counter-top and will be down before closing.

$2,761/mo

Est. mortgage payment based on a $415,000 home price.

All estimates are provided by Luxury Presence for informational purposes only. Actual amounts may vary.

Additional information

MLS® ID
11955905
Available since
August 28, 2026

Interior Features

Bedrooms
6
Bathrooms
3
Heating
Yes
Basement
Yes

Exterior Features

Lot Size
0.19 Acres

Other Property Details

Taxes
$1,537
Tax Frequency
Annually
Garage
Yes
View
Yes

Courtesy of Homestead Realty with ,
Listing Contact:  

Based on information from State Listings, Inc. IDX information is provided exclusively for consumers' personal, non-commercial use, it may not be used for any purpose other than to identify prospective properties consumers may be interested in purchasing. All information is deemed reliable but not guaranteed and should be independently reviewed and verified. Property locations as displayed on any map are best approximations only and exact locations should be independently verified. All properties are subject to prior sale, change or withdrawal, and may or may not be listed by the office/agent presenting the information. Neither listing broker(s) nor Julia Brooks shall be responsible for any typographical errors, misinformation, misprints and shall be held totally harmless. 

©2026 State Listings, Inc. All rights reserved.

Powered by Luxury Presence