
Property photo 1
Property photo 2
Property photo 3
Property photo 4
Property photo 5
2 Beds
2 Baths
960 sqft

$75,000

324 Seminole Trl., Mulberry FL, 33860

Price per sqft$78.13
Built in2006
Property size960 sqft
Property typeManufactured

Overview

Active

Updated 10 days ago

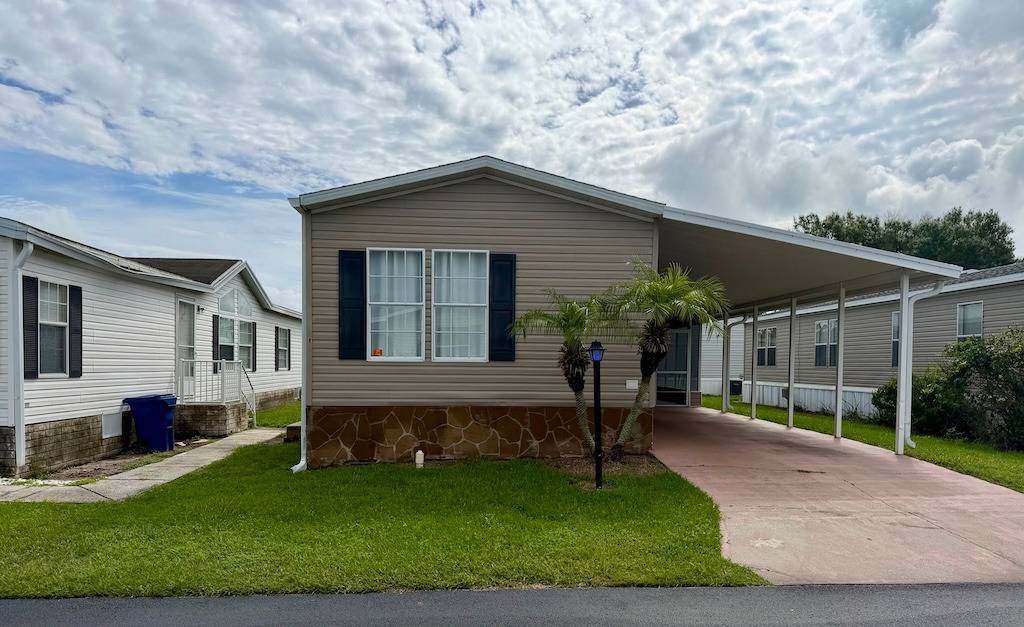
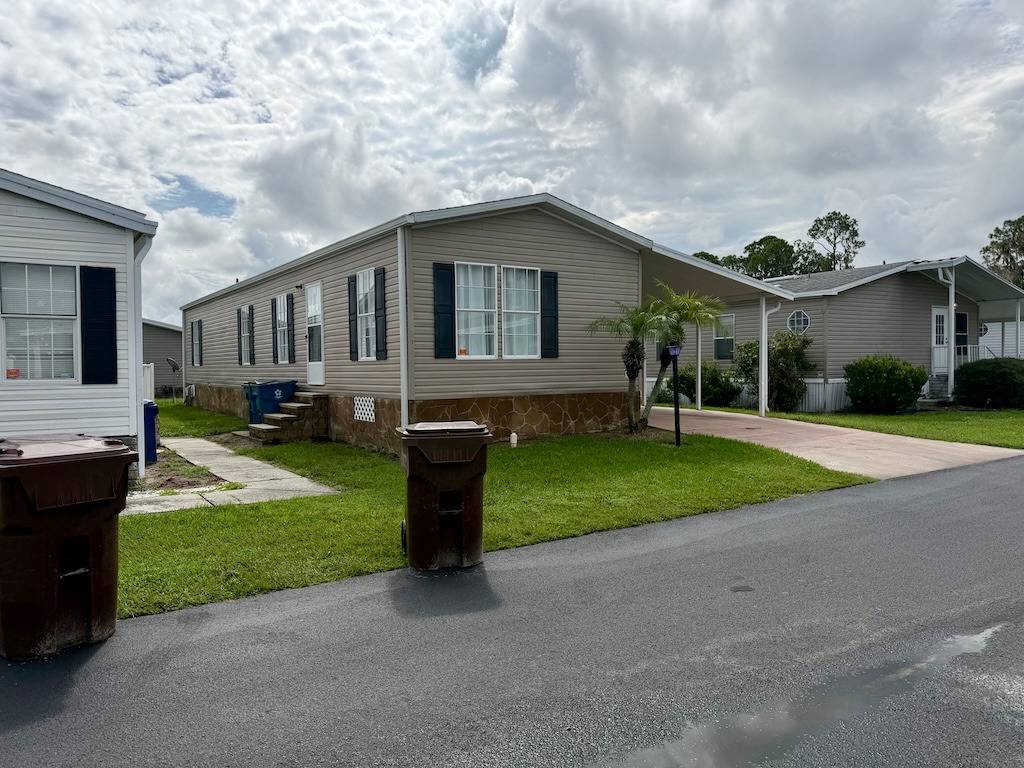
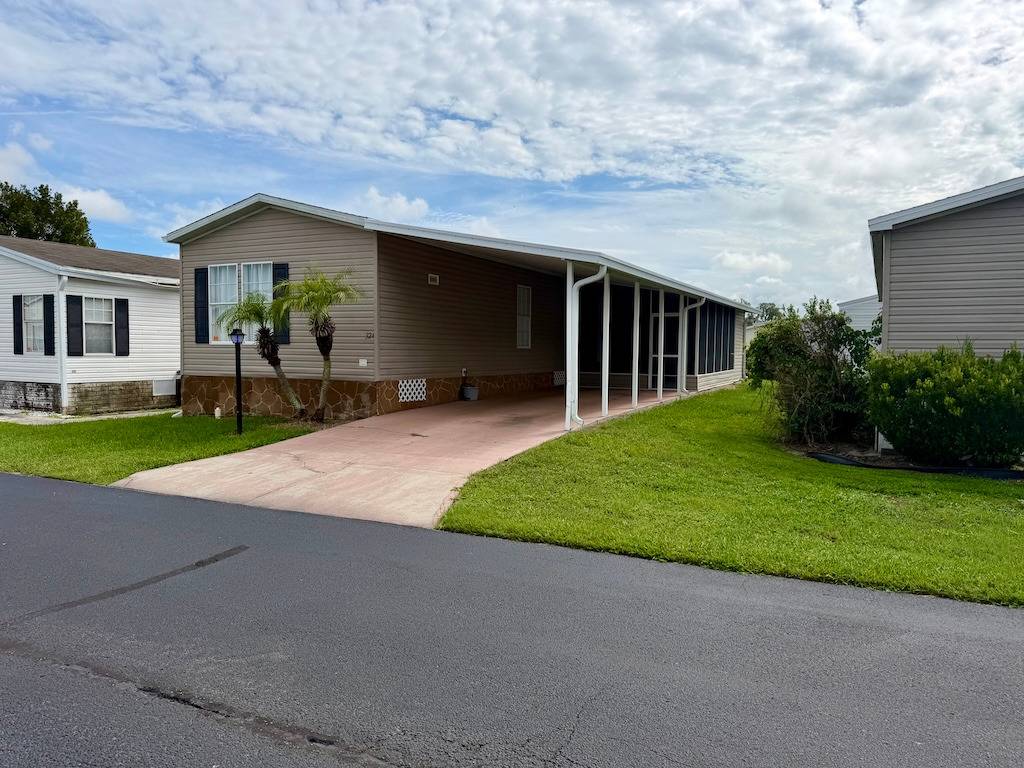
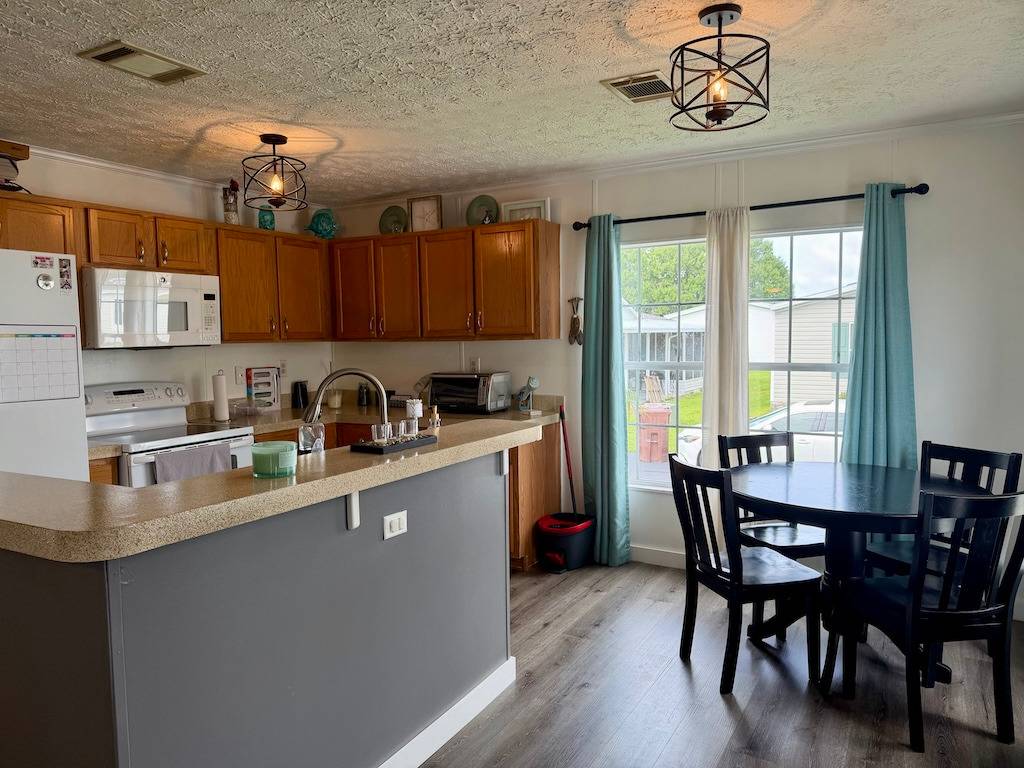
LOOKING FOR A ROOMY, WELL-MAINTAINED HOME IN AN ALL-AGES COMMUNITY?! LOOK NO FURTHER! This charming 2-bedroom, 2-bathroom home is ready to welcome its next owner! Inside, you'll find a comfortable layout with carpet only in the bedrooms, making the main living areas easy to maintain. The kitchen features updated appliances, while the indoor laundry adds everyday convenience. A 2019 shingle roof provides an added bonus, and the home has been very nicely maintained throughout. Located near the community pool, you'll have easy access to one of the community's great amenities. Outside, the large screened-in room is the perfect place to enjoy the Florida weather while staying shaded and bug-free. It also makes a fantastic play area for the kids, giving them plenty of room to play outdoors while being protected from the sun and insects. With its spacious feel, convenient location, and inviting outdoor living space, this is a home you won't want to miss! **Home is sold unfurnished, as described in listing** Paradise Lakes is a shining jewel in Mulberry, FL. Only a short trip away from Lakeland, FL, this all-age community is pet friendly for animals under 25 lbs., with a maximum of 2 pets. Park amenities are extensive, spanning indoor and outdoor spaces to spend your free time. The lot rent is $775 per month including lawn maintenance. Measurements are L x W KITCHEN: 12 x 16 • Vinyl Plank Flooring • Refrigerator - Frigidaire with Ice Maker • Range - GE • Dishwasher - GE • Microwave - GE - built-in • Wood Cabinets • Eat-in Kitchen • Updates: appliances LIVING ROOM: 12 x 16 • Vinyl Plank Flooring MAIN BATH: 5 x 9 • Vinyl Plank Flooring • Single Sink • Walk-in Shower • Comfort Height Toilet PRIMARY BEDROOM: 11 x 12 • Carpet Flooring • Closet: Standard PRIMARY BATHROOM: 4 x 9 • Vinyl Plank Flooring • Single Sink • Tub-Shower • Comfort Height Toilet GUEST BEDROOM: 9 x 11 • Carpet Flooring • Closet: Standard SCREEN ROOM: 17 x 11 • Concrete Flooring • Located Off: Driveway/Hallway LAUNDRY: 5 x 5 • Washer & Dryer Hook-up • Located Off: Hallway - Inside SHED: 5 x 11 • Concrete Flooring • Located Off: Screen Room EXTERIOR: • Vinyl Siding • Double Pane Windows • Single Carport • Gutters • Roof Type: Shingle • AC: Frigidaire COMMUNITY: • Clubhouse with Community Room • Swimming Pool • Playground • Basketball Court • Picnic Area • Grass Play Area • Boat/RV Storage Area The above information and the condition of this property is not guaranteed. All measurements are approximate. It is the buyer's responsibility to confirm all measurements, current fees, current lot rent, rules and regulations, or pass-on costs associated with this home, and particular park with the community office. This mobile home is sold "As Is" as described in the description above. This mobile home is sold in as is condition with no warranties or guarantees.

$499/mo

Est. mortgage payment based on a $75,000 home price.

All estimates are provided by Luxury Presence for informational purposes only. Actual amounts may vary.

Additional information

MLS® ID
11996173

Interior Features

Bedrooms
2
Bathrooms
2
Basement
No

Courtesy of Pelican's Nest Mobile Home Sales, LLC. with ,
Listing Contact:  

Based on information from State Listings, Inc. IDX information is provided exclusively for consumers' personal, non-commercial use, it may not be used for any purpose other than to identify prospective properties consumers may be interested in purchasing. All information is deemed reliable but not guaranteed and should be independently reviewed and verified. Property locations as displayed on any map are best approximations only and exact locations should be independently verified. All properties are subject to prior sale, change or withdrawal, and may or may not be listed by the office/agent presenting the information. Neither listing broker(s) nor Julia Brooks shall be responsible for any typographical errors, misinformation, misprints and shall be held totally harmless. 

©2026 State Listings, Inc. All rights reserved.

Powered by Luxury Presence