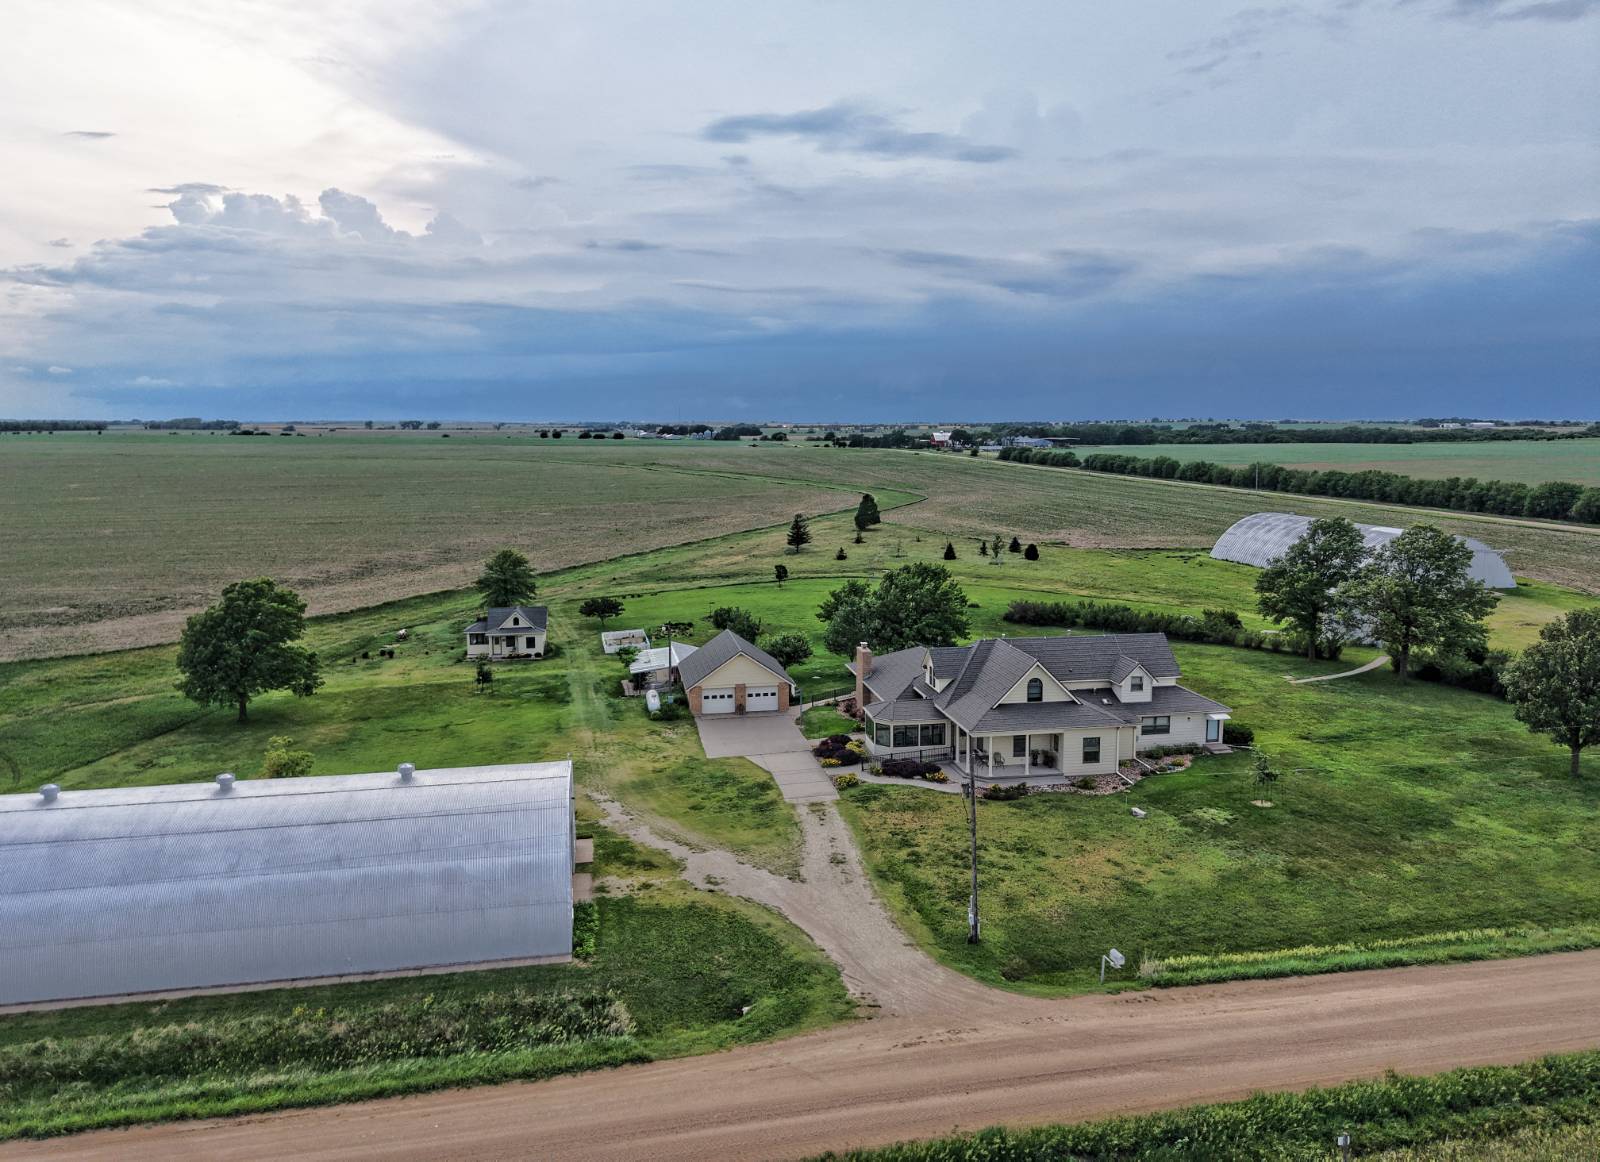
Property photo 1
Property photo 2
Property photo 3
Property photo 4
Property photo 5
5 Beds
3 Baths
4,641 sqft

$675,000

1689 240th Rd, Concordia KS, 66901

Price per sqft$145.44
Built in1916
Property size4,641 sqft
Property typeResidential

Overview

Active

Updated 13 days ago

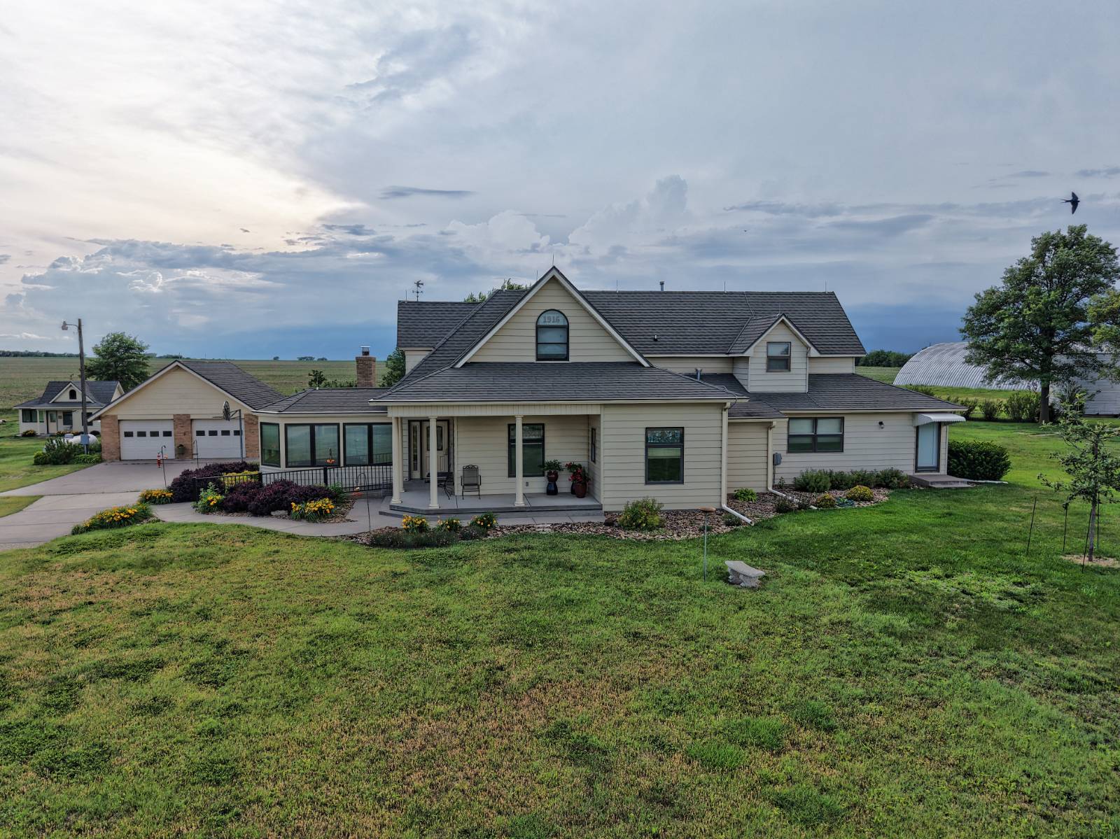
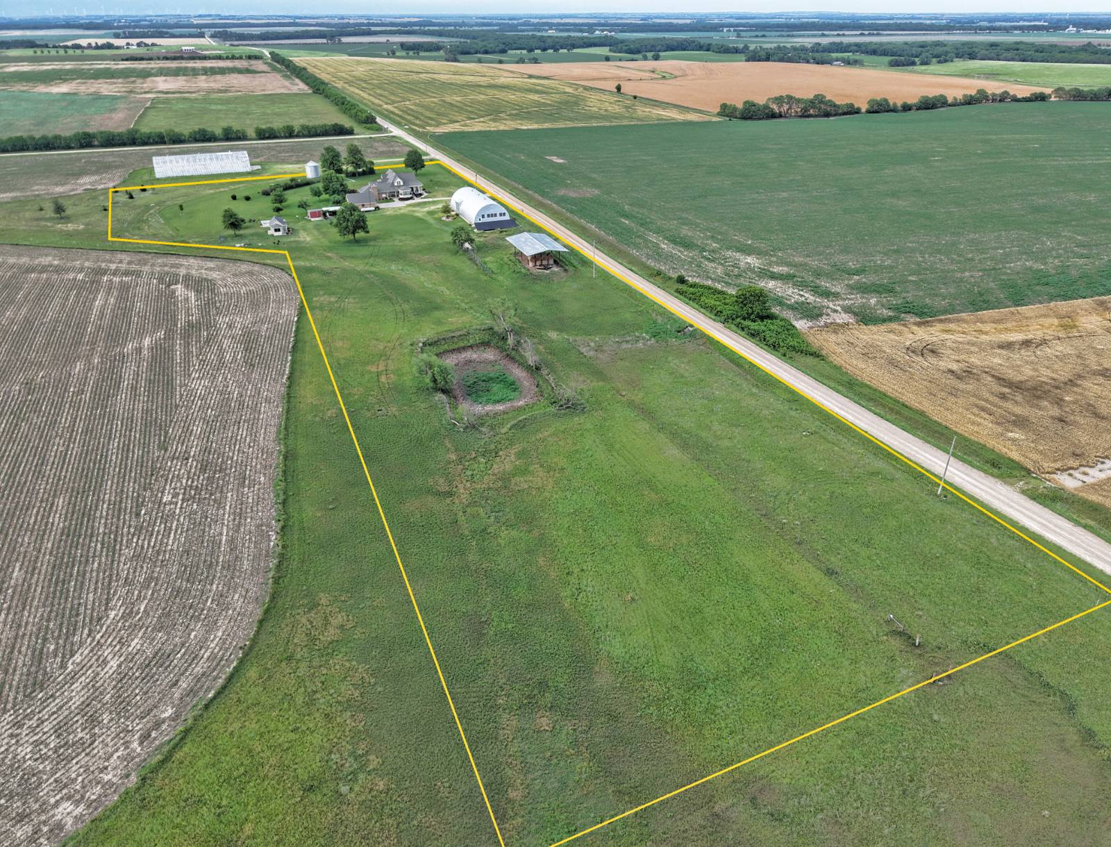
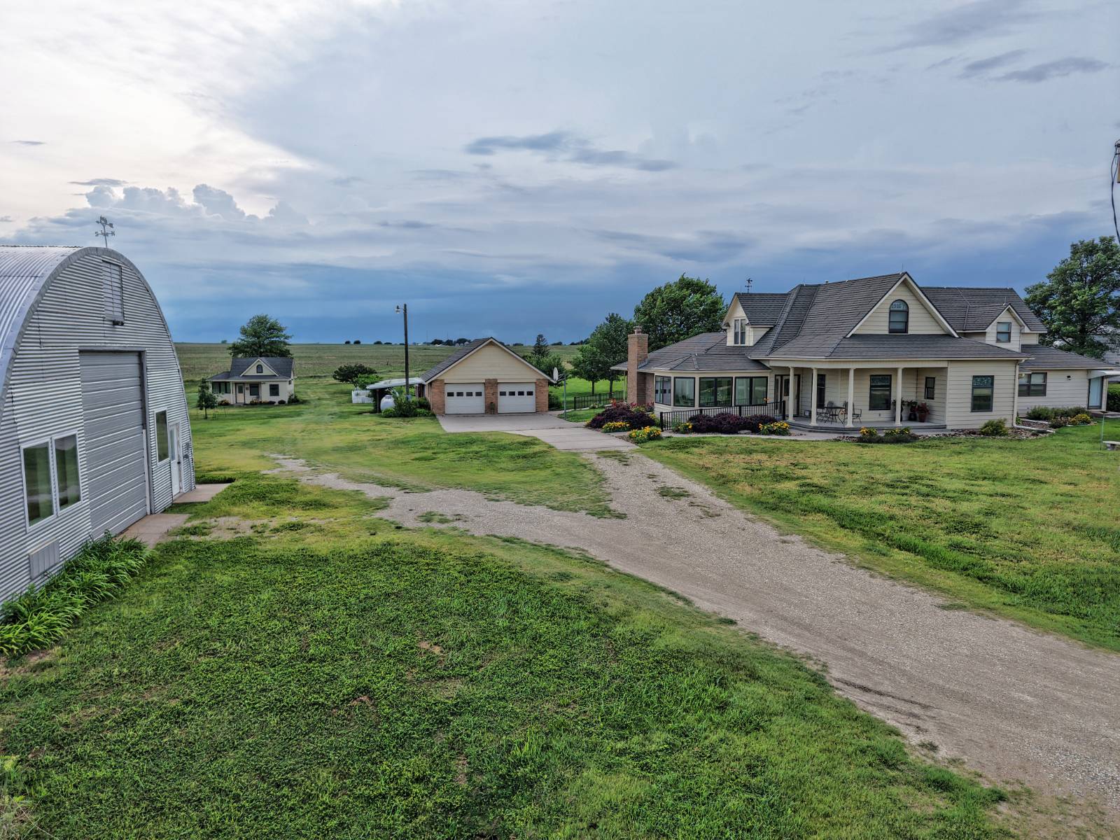
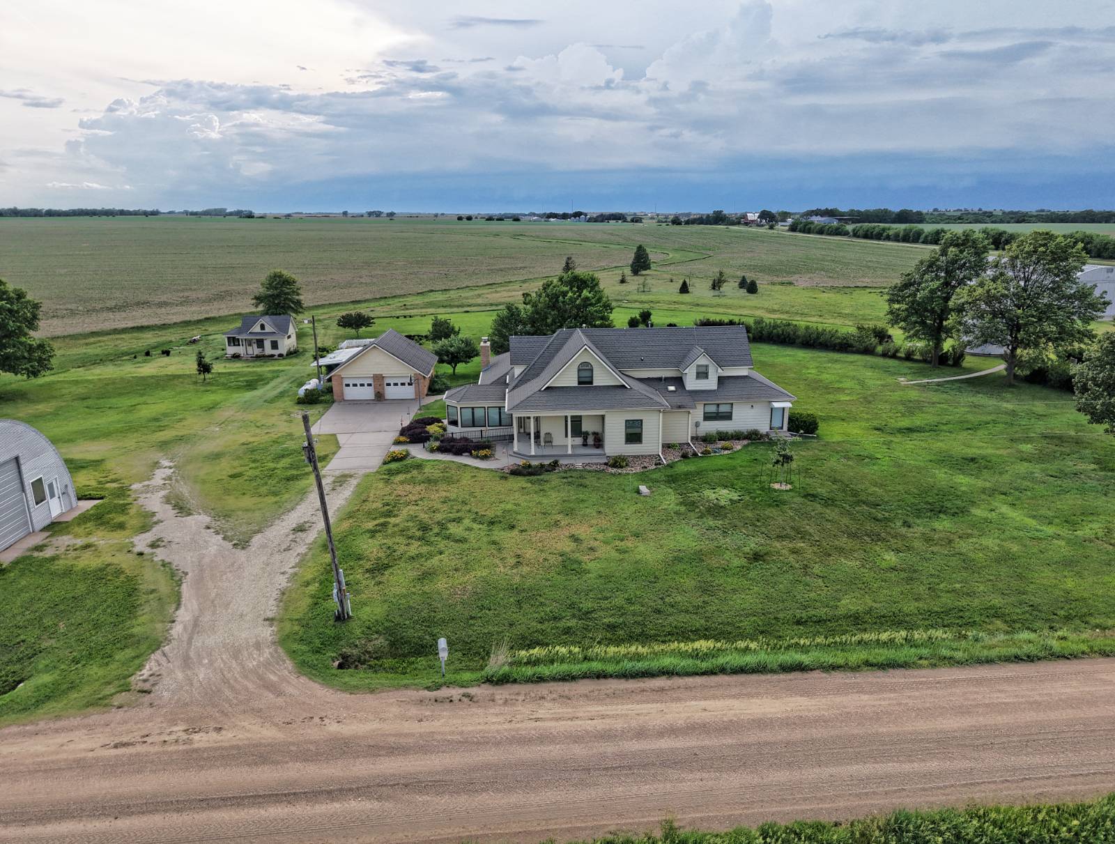
Prairie Home Country Estate Take advantage of this once in a lifetime opportunity to purchase an incredible country home estate, where the sky meets the prairie! This incredible country home estate spans 8.48+/- acres in rural Cloud County. The property is an easy 10 minute drive east of Concordia, KS. An impressive country estate and retreat where space, comfort, and Kansas tranquility come together beautifully. With 5 bedrooms and 4 dedicated office spaces, this home effortlessly adapts to your lifestyle, whether you're raising a family, working from home, or hosting loved ones. The Home: 7,595 sq. ft. (total area) 3,454 sq. ft (main floor) + 1,187 sq. ft. (2nd floor) + 2,954 sq. ft. (basement) | Concrete "safe room" with back-up generator power & lighting | Whole-home Generac Generator | Stone-coated steel roof (50+ year lifespan & possible discount for home insurance) | En suite Primary Bedroom with "Safe-step" Walk-in tub. | MAJOR home renovations and remodeling were completed in (2011) | Special Feature: several of the original stained glass windows (1916) have been incorporated in the design/display throughout the home. | Special Feature: 10k Watt Solar Array | The generous main floor spans more than 3,400 sq. ft. and anchors the home with a warm, inviting living room featuring large windows that frame the lush outdoors, plus a charming brick fireplace flanked by rich oak built-ins - the perfect backdrop for cozy evenings. The expansive kitchen-dining area, complete with tile floors, ample cabinetry, and a versatile island, makes entertaining a joy. | Upstairs, nearly 1,200 sq. ft. of additional living and storage space includes bright bedrooms with ceiling fans and ample closets. The former primary bedroom offers a true sanctuary of rest and creativity (currently used as a crafting room). | TAKE A VIRTUAL HOME TOUR view on listing agent website (interactive) | The Quonset Building: The Quonset building boasts a massive space for equipment, vehicles, classic cars and even has a climate controlled office space! The building is 41′ x 100′ and features a concrete floor, two overhead doors and LED lighting. | The Garden House: This unique and versatile space is for the serious garden enthusiast. The space would be ideal for conversion to a guest house. | The Workshop / Shed: This building (red building) is equip with radiant heat and metal finished walls. It's an ideal space for a wood-working or other activities.

$4,491/mo

Est. mortgage payment based on a $675,000 home price.

All estimates are provided by Luxury Presence for informational purposes only. Actual amounts may vary.

Additional information

MLS® ID
11802037

Interior Features

Bedrooms
5
Bathrooms
3
Fireplace
Yes
Heating
Yes
Basement
Yes

Exterior Features

Lot Size
8.48 Acres

Other Property Details

Garage
Yes

Courtesy of Wildlife Properties Land Company, LLC with ,
Listing Contact:  

Based on information from State Listings, Inc. IDX information is provided exclusively for consumers' personal, non-commercial use, it may not be used for any purpose other than to identify prospective properties consumers may be interested in purchasing. All information is deemed reliable but not guaranteed and should be independently reviewed and verified. Property locations as displayed on any map are best approximations only and exact locations should be independently verified. All properties are subject to prior sale, change or withdrawal, and may or may not be listed by the office/agent presenting the information. Neither listing broker(s) nor Julia Brooks shall be responsible for any typographical errors, misinformation, misprints and shall be held totally harmless. 

©2026 State Listings, Inc. All rights reserved.

Powered by Luxury Presence