Property photo 1
Property photo 2
Property photo 3
Property photo 4
Property photo 5
2 Beds
1 Bath
1,036 sqft

$159,000

27439 Potts Mountain Road, Heave OK, 74937

Price per sqft$153.47
Built in1968
Property size1,036 sqft
Property typeResidential

Overview

Active

Updated 13 days ago

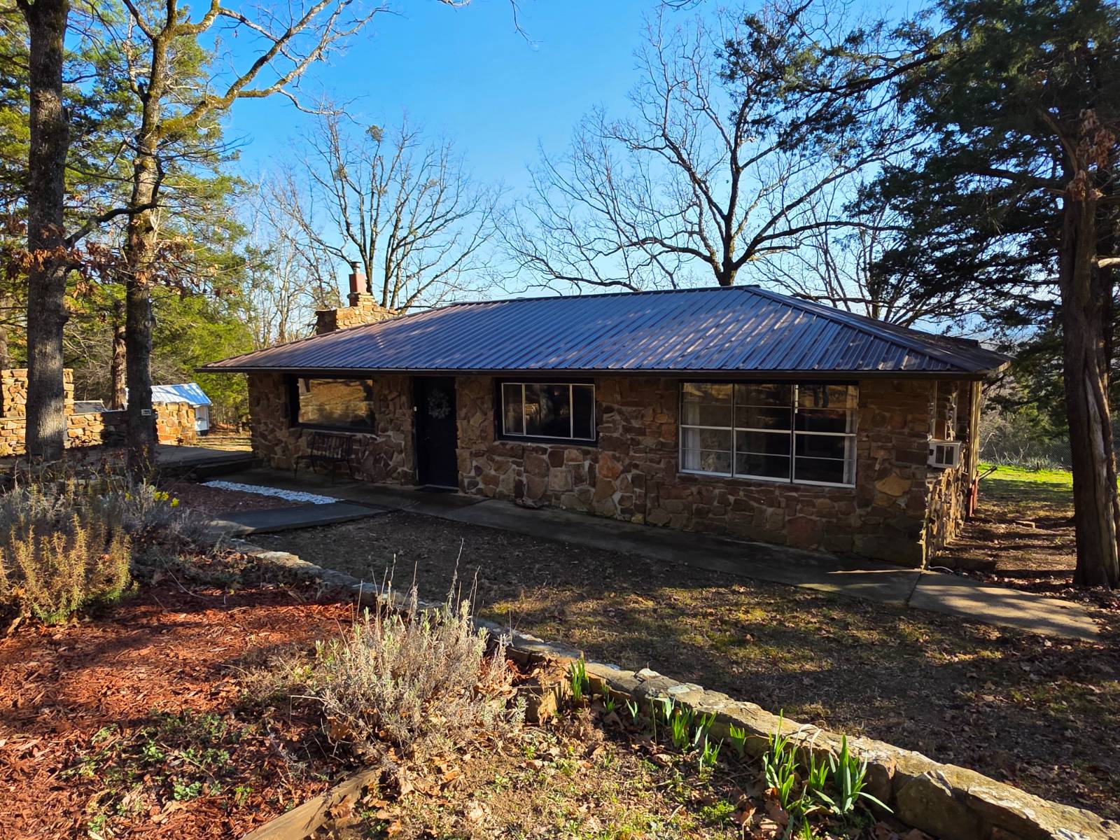
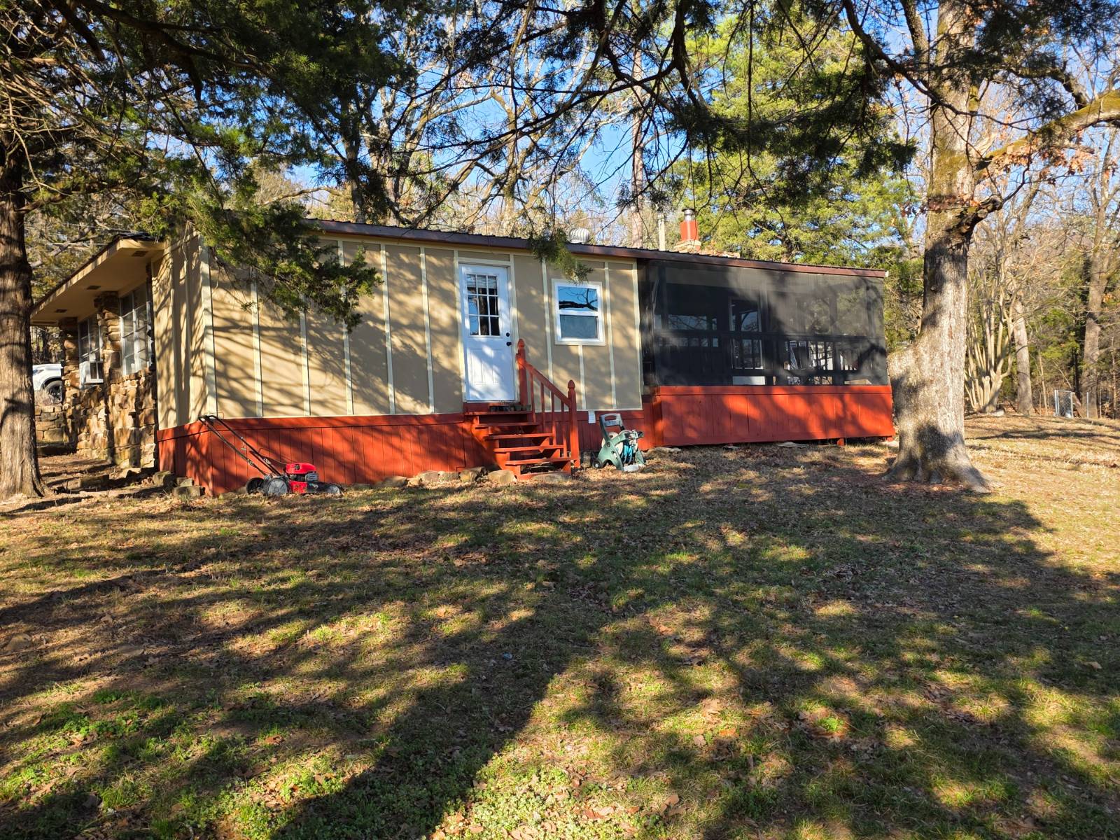
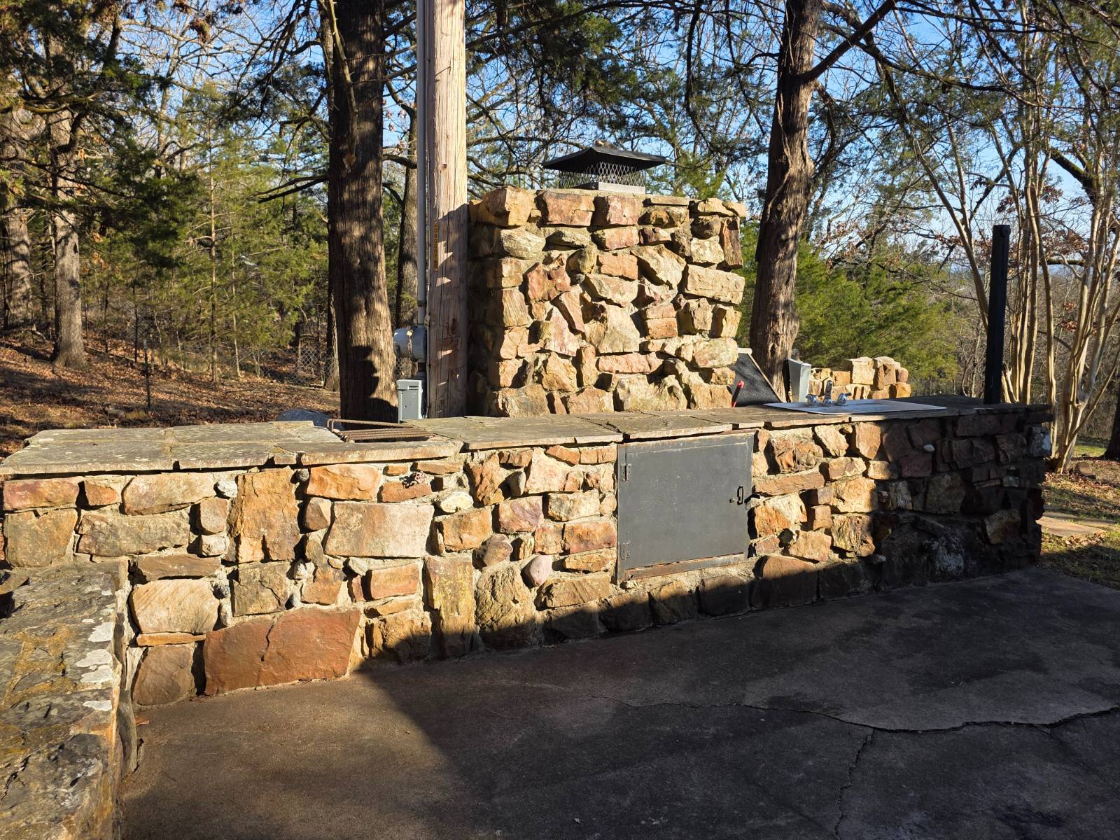
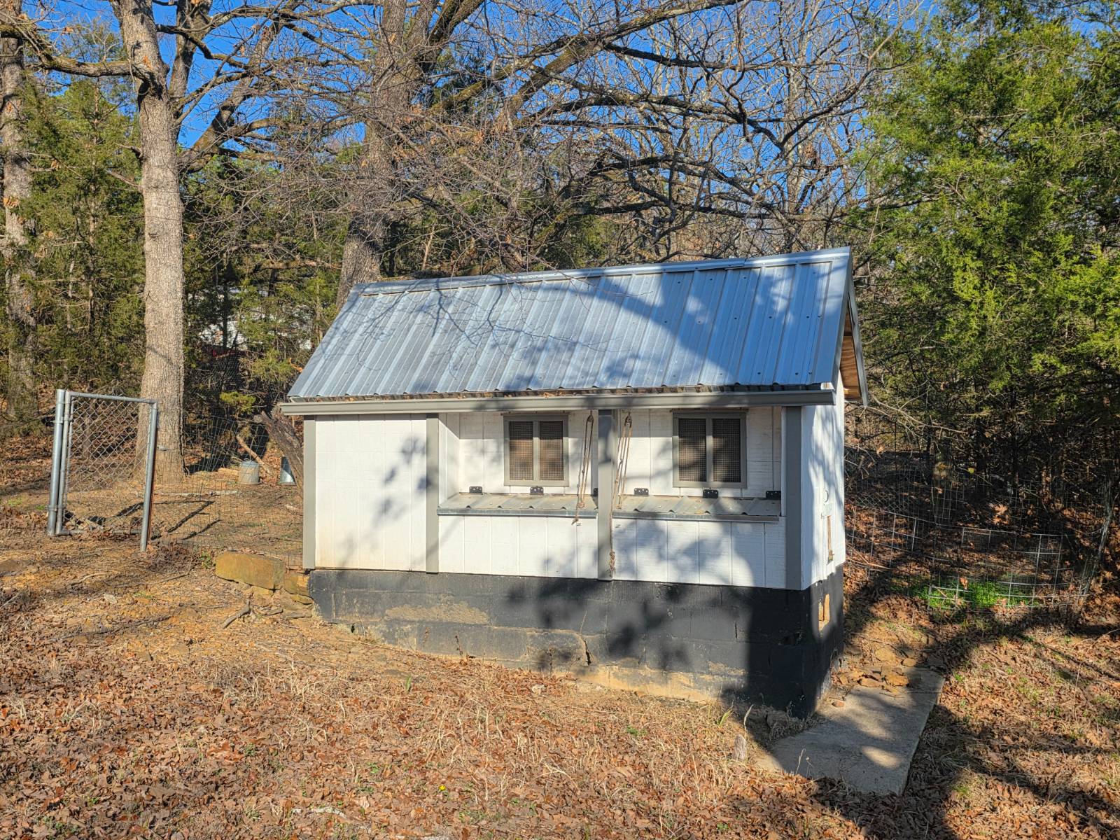
LOCATION: 27438 Potts Mountain Road, Heavener, OK 74937. You are perfectly positioned between two of the best outdoor destinations in Oklahoma. Area point of interest include: • Lake Wister & Potts Mountain: Just a short walk away, the Potts Mountain Boat Landing provides easy access to the 7,000-acre Lake Wister. This lake is a legendary honey hole for monster crappie, channel cats, and hard-fighting largemouth bass. • The Ouachita National Forest: Located just 15 miles to the south, the Ouachita National Forest spans over 1.8 million acres of rugged beauty. You're minutes from the Cedar Lake Recreation Area and the Winding Stair Mountains, home to the famous 192-mile Ouachita National Recreation Trail. • Endless Recreation: The Forest offers world-class opportunities for backcountry hiking, mountain biking, and horseback riding. For those who prefer wheels, the nearby Belle Starr and Fourche Mountain trail systems offer miles of premier ATV and OHV riding. • Hunting & Wildlife: With the Wister and Ouachita Wildlife Management Areas (WMA) nearby, you're in prime territory for Whitetail deer and Eastern wild turkey. This region is also a hotspot for waterfowl, small game, and even the occasional black bear. LAND: The home sits on 1.7 acres of land. This hilltop location provides a beautiful view of th valley and Lake Wister to the south. A trail down the hillside puts this property incredibly close to the Potts Creek arm of Lake Wister. This area is known for its quieter coves and immediate access to prime fishing waters. SERVICES: Kiamichi Electric & RW#5 HOME: This hand-crafted native stone cottage nestled in a private, wooded setting was built in 1968 and has roughly 1,036 s.f. of heated and cooled living area. The property features a slab foundation as well as a durable brown metal roof and large windows that provide abundant natural light to the interior. Room dimensions and descriptions include the following: INTERIOR FEATURES • LIVING AREA/KITCHEN: 17.4 x 18.5, Modern-Rustic Kitchen: High-end slate grey shaker cabinets and stainless-steel appliances are set against a floor-to-ceiling whitewashed stone hearth with a wood-burning stove. Vaulted ceilings with exposed dark wood beams and wide plank flooring throughout. • BEDROOM #1: 9.11 x 12.8, The bedroom continues the home's "modern rustic" theme, offering a peaceful and stylized retreat that balances dark, moody tones with natural light. • BATHROOM: A bright, functional space with white wainscoting, a modern gray vanity, a walk-in shower with black fixture. • BEDROOM #2: 10.9 x 19.6, This sun-drenched room perfectly blends modern character with rustic charm, anchored by a stunning native stone accent wall. Deep forest-green walls provide a sophisticated contrast to the warm, wide-plank flooring, while large wrap-around windows flood the space with natural light. Whether envisioned as a cozy primary suite or a stylish home office, this versatile room offers a unique and tranquil retreat. • UTILITY ROOM: 6.7 x 12.6, The utility room is a spacious, high-functioning service area that continues the home's signature modern-rustic aesthetic while providing exceptional storage and organization. There is a washer and dryer as an exit to the rear yard. EXTERIOR FEATURES • Established Raised Bed Gardens: The property features a dedicated gardening area with multiple raised wooden garden beds and a timber pergola frame, perfect for growing seasonal vegetables and flowers. • Sustainable Water Access: A modern, stainless-steel hand-operated water pump is installed on a concrete pad, providing a reliable and aesthetic secondary water source. • Chicken Coop: Features an on-site animal shelter or chicken coop with a durable metal roof and secure fencing for your livestock. • 2 WELLS on site. • STORAGE BUILDING: 8 x 10, Stone PRICE: $159,000.00 TAXES: $617.07

$1,058/mo

Est. mortgage payment based on a $159,000 home price.

All estimates are provided by Luxury Presence for informational purposes only. Actual amounts may vary.

Additional information

MLS® ID
11667589

Interior Features

Bedrooms
2
Bathrooms
1
Heating
Yes
Basement
No

Exterior Features

Lot Size
1.7 Acres

Other Property Details

Taxes
$61,707
Tax Frequency
Annually
View
Yes

Courtesy of United Country-Mixon Realty & Auctions with ,
Listing Contact:  

Based on information from State Listings, Inc. IDX information is provided exclusively for consumers' personal, non-commercial use, it may not be used for any purpose other than to identify prospective properties consumers may be interested in purchasing. All information is deemed reliable but not guaranteed and should be independently reviewed and verified. Property locations as displayed on any map are best approximations only and exact locations should be independently verified. All properties are subject to prior sale, change or withdrawal, and may or may not be listed by the office/agent presenting the information. Neither listing broker(s) nor Julia Brooks shall be responsible for any typographical errors, misinformation, misprints and shall be held totally harmless. 

©2026 State Listings, Inc. All rights reserved.

Powered by Luxury Presence