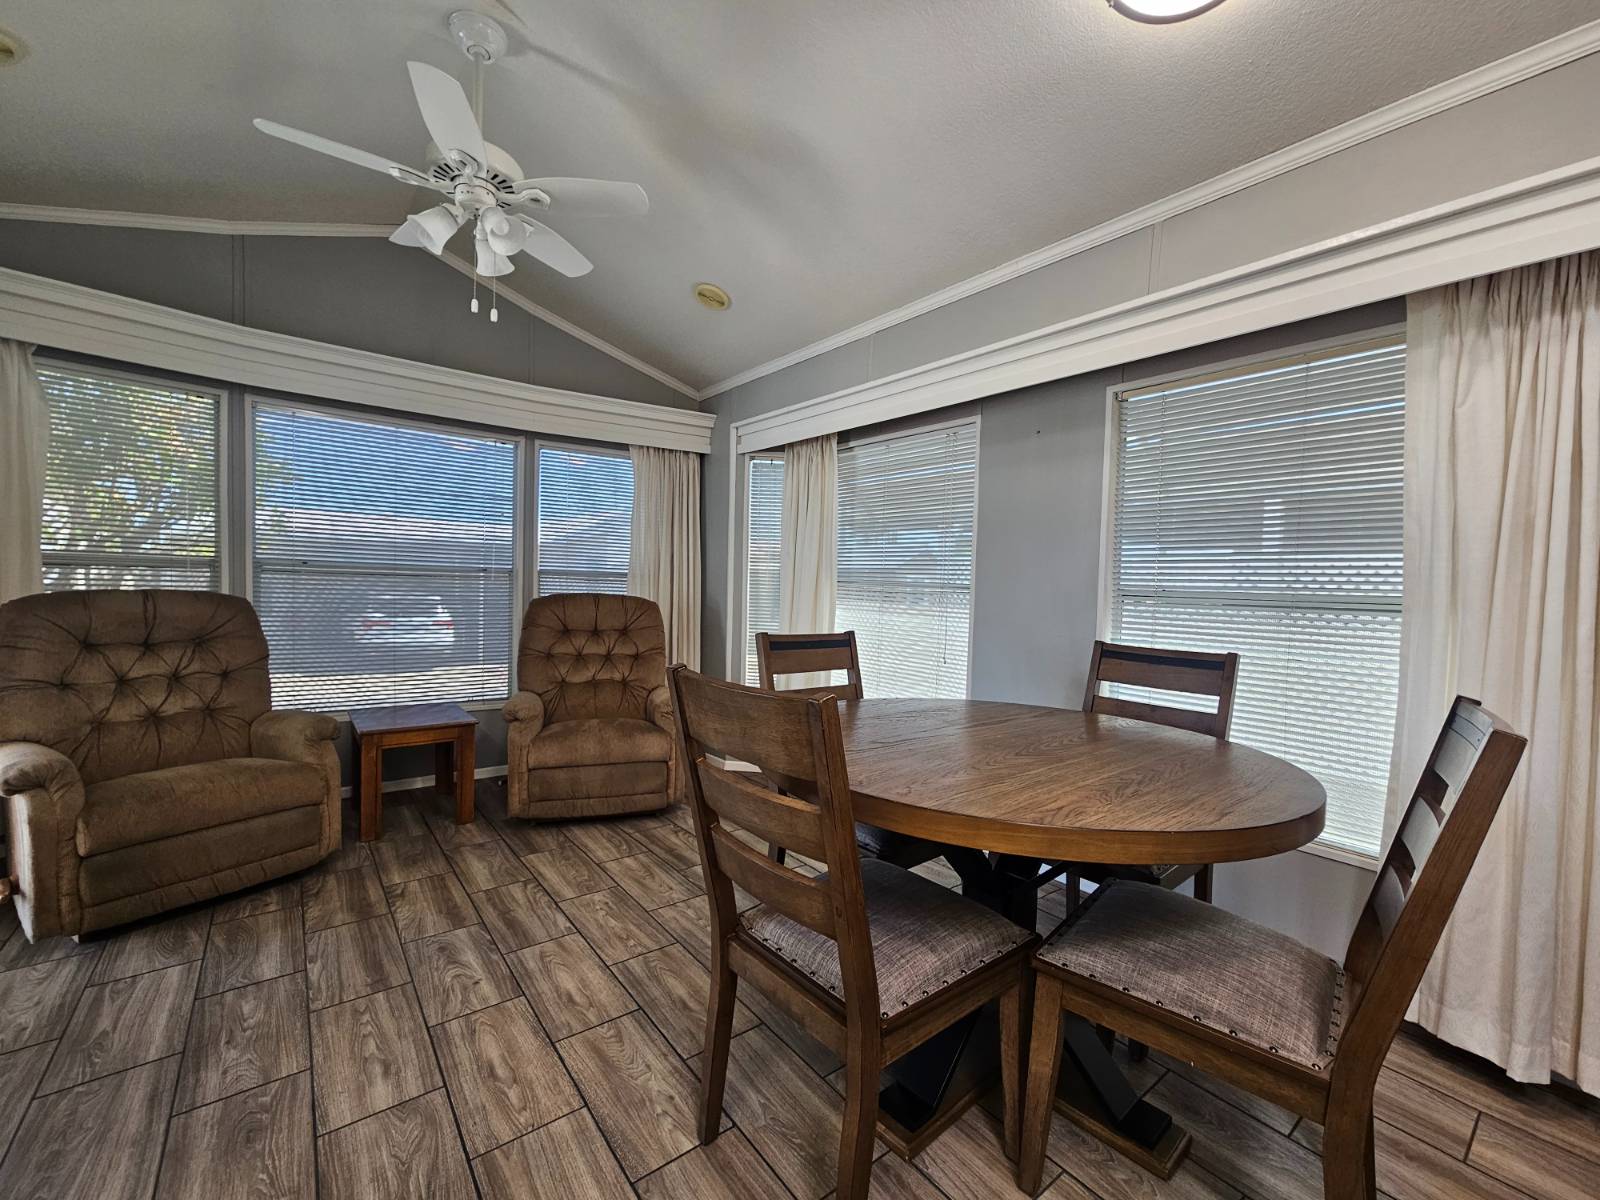
Property photo 1
Property photo 2
Property photo 3
Property photo 4
Property photo 5
2 Beds
2 Baths
850 sqft

$64,900

650 N. Hawes Road, #4904, Mesa AZ, 85207

Price per sqft$76.35
Built in1997
Property size850 sqft
Property typeManufactured

Overview

Active

Updated 13 days ago

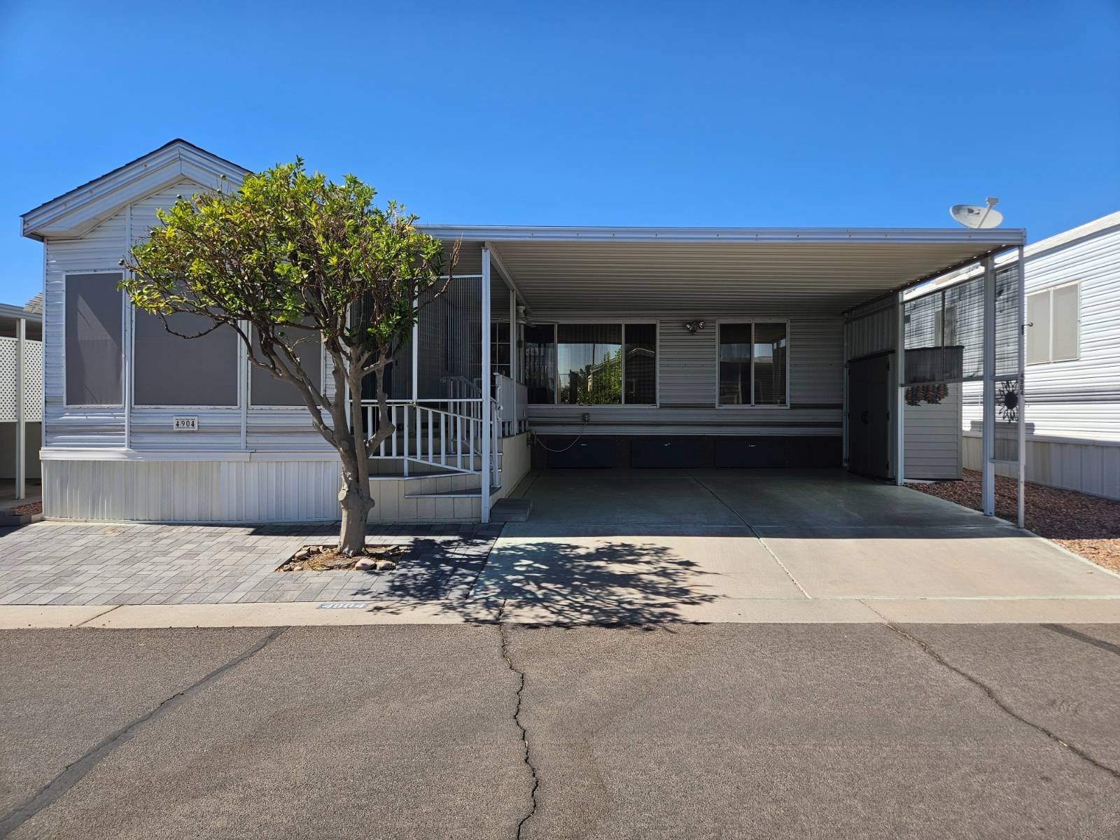
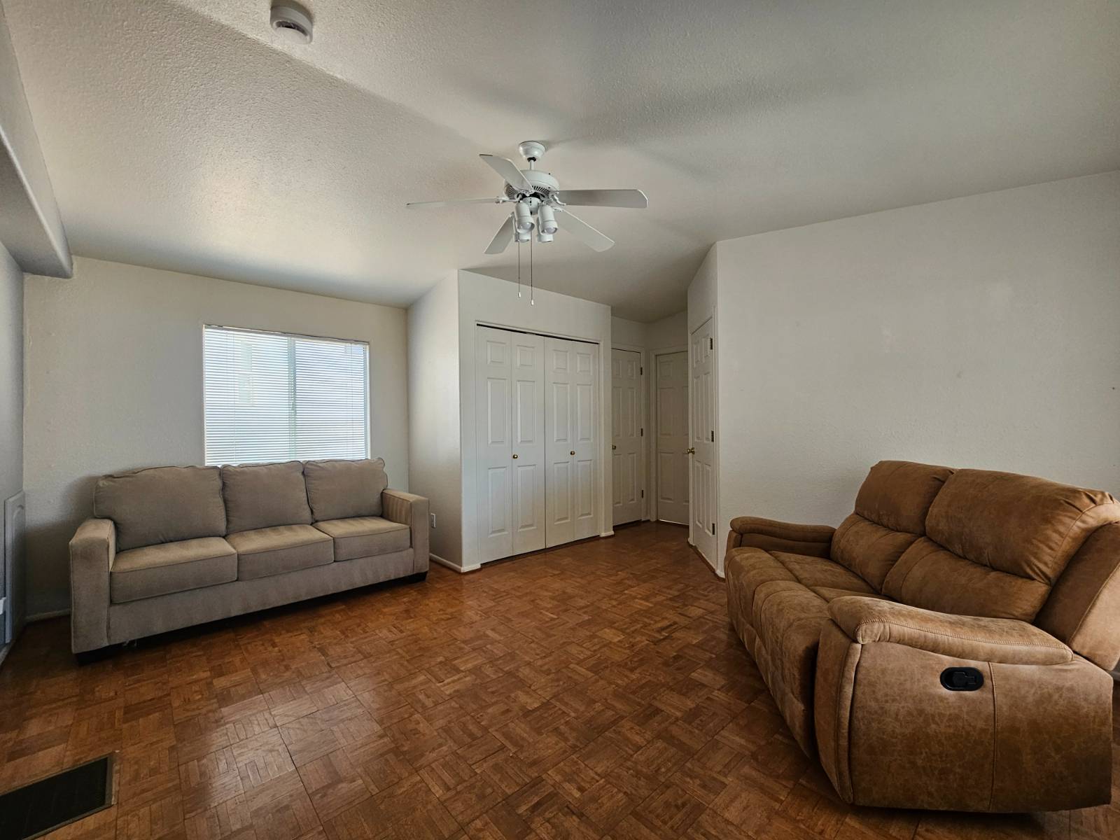
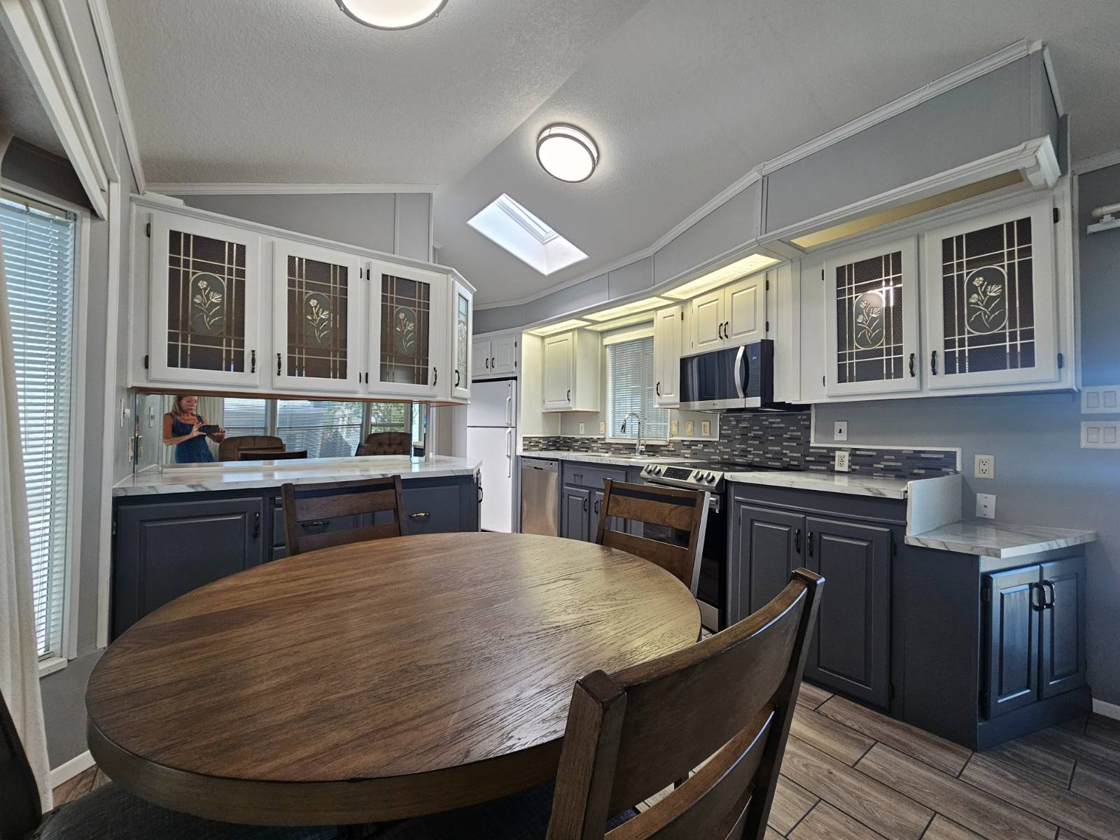
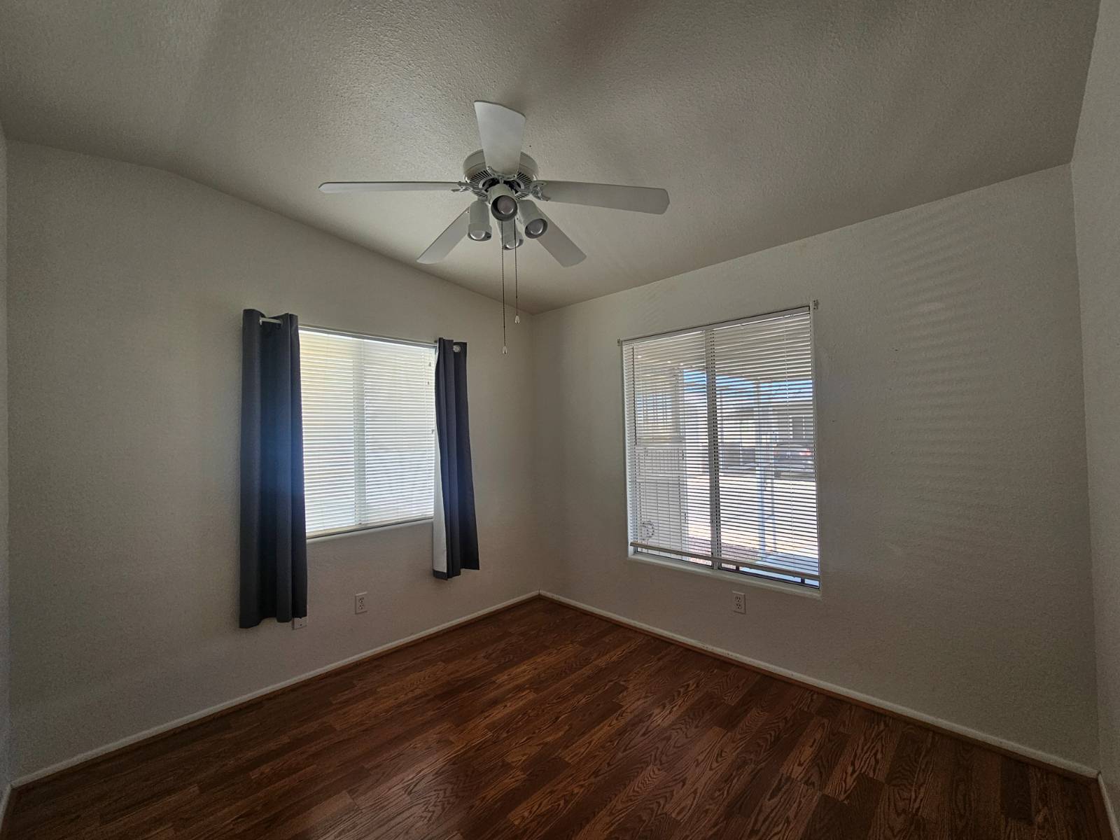
Welcome to your potential new home in the spectacular Viewpoint Golf Resort! This inviting 2-bedroom, 2-bath residence offers comfort and convenience with a spacious floor plan and thoughtful updates throughout. Imagine relaxing in your extra-large living room, enjoying the vaulted ceilings and beautiful laminate flooring, or preparing meals in your kitchen featuring freshly painted cabinets, new hardware, and stainless-steel appliances. The updated bathrooms and recent upgrades, including a new roof (2024), new water heater (2022), new Pex water lines (2022), and new AC (2011), provide peace of mind for worry-free living. The double car carport includes pull-out storage drawers for added convenience, and the covered deck is perfect for unwinding outdoors. Don't forget the huge orange tree-experience the pleasure of picking fresh fruit right in your own yard! Viewpoint Golf Resort is a welcoming 55-plus community known for its friendly and active atmosphere. Every day feels like a vacation here, with amenities designed to foster a fulfilling lifestyle. Connect with neighbors at one of the 200+ clubs, enjoy a round of golf on either the 18-hole or 9-hole courses, or relax by one of four pools and spas. The community also features tennis, pickleball, baseball, workout facilities, a pro shop, and Fat Willies restaurant-making it easy to stay active and engaged. We hope you'll imagine yourself enjoying all that this home and community have to offer. If you're seeking a comfortable, updated home in a vibrant setting, this could be the perfect fit for you. We can't wait to welcome you!

$432/mo

Est. mortgage payment based on a $64,900 home price.

All estimates are provided by Luxury Presence for informational purposes only. Actual amounts may vary.

Additional information

MLS® ID
11803908

Interior Features

Bedrooms
2
Bathrooms
2
Heating
Yes
Basement
No

Other Property Details

Taxes
$150
Tax Frequency
Annually
Garage
Yes
View
Yes

Courtesy of Realty One Group with ,
Listing Contact:  

Based on information from State Listings, Inc. IDX information is provided exclusively for consumers' personal, non-commercial use, it may not be used for any purpose other than to identify prospective properties consumers may be interested in purchasing. All information is deemed reliable but not guaranteed and should be independently reviewed and verified. Property locations as displayed on any map are best approximations only and exact locations should be independently verified. All properties are subject to prior sale, change or withdrawal, and may or may not be listed by the office/agent presenting the information. Neither listing broker(s) nor Julia Brooks shall be responsible for any typographical errors, misinformation, misprints and shall be held totally harmless. 

©2026 State Listings, Inc. All rights reserved.

Powered by Luxury Presence