Property photo 1
Property photo 2
Property photo 3
Property photo 4
Property photo 5
4 Beds
2 Baths

$319,900

11753 N 1050th Street, Robinson IL, 62454

Property typeResidential

Overview

Active

Updated 12 days ago

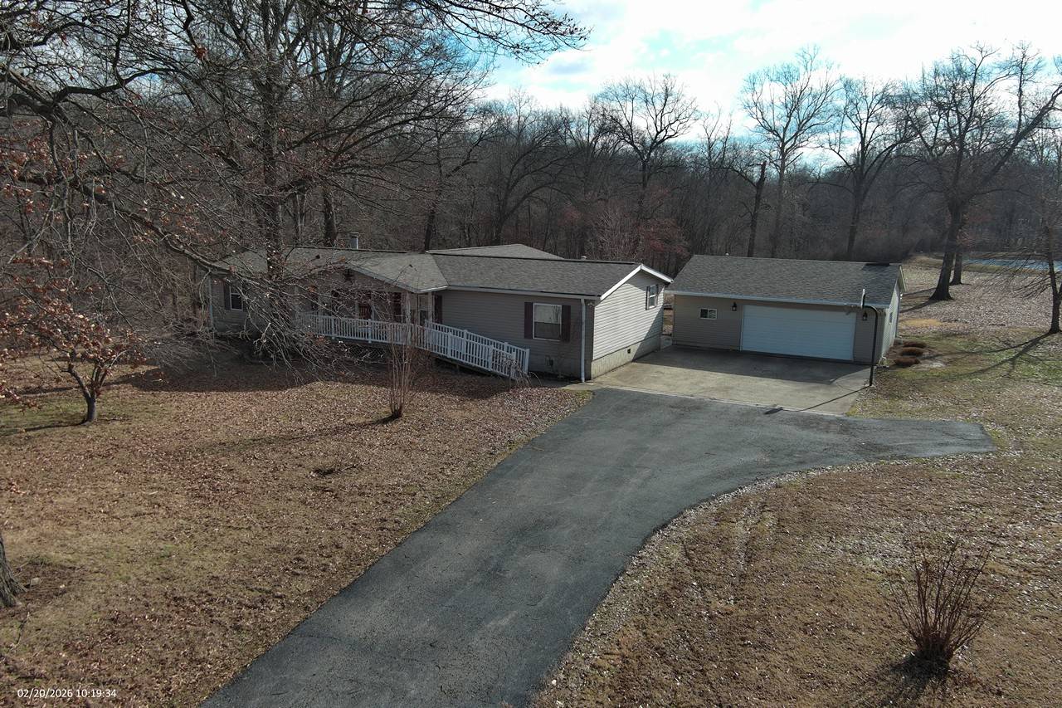
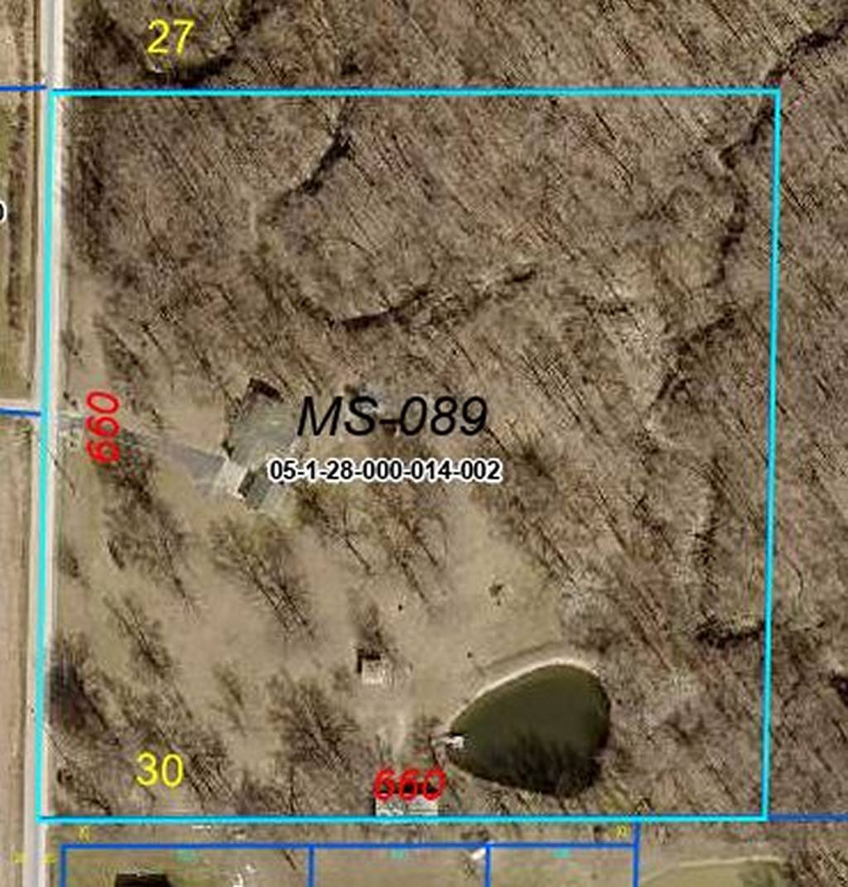
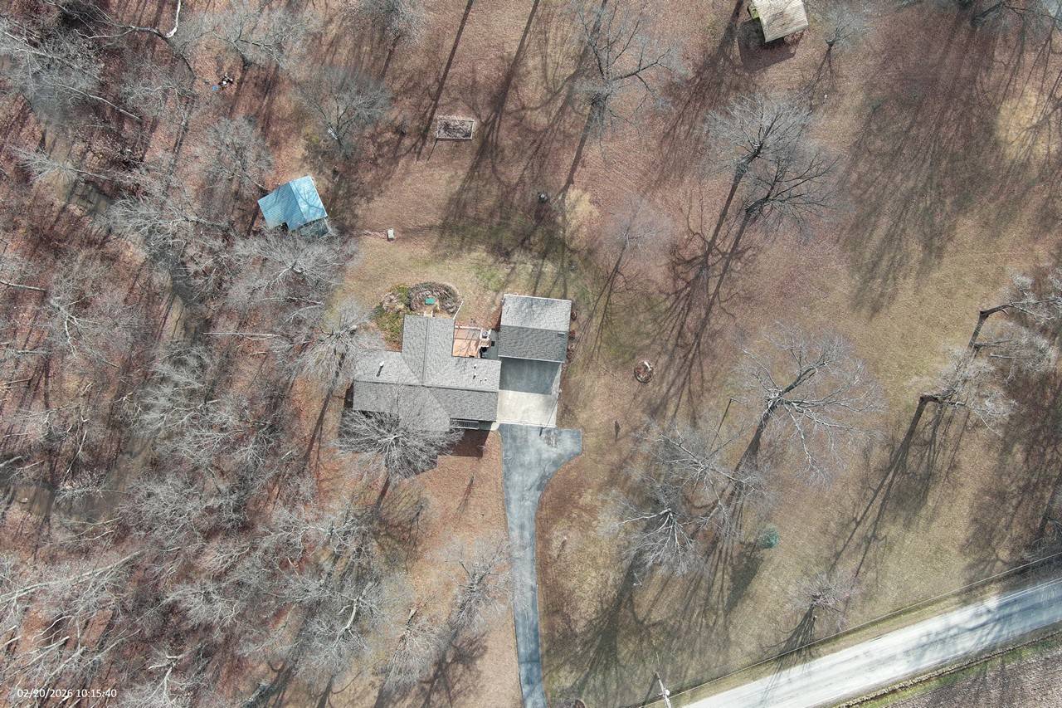
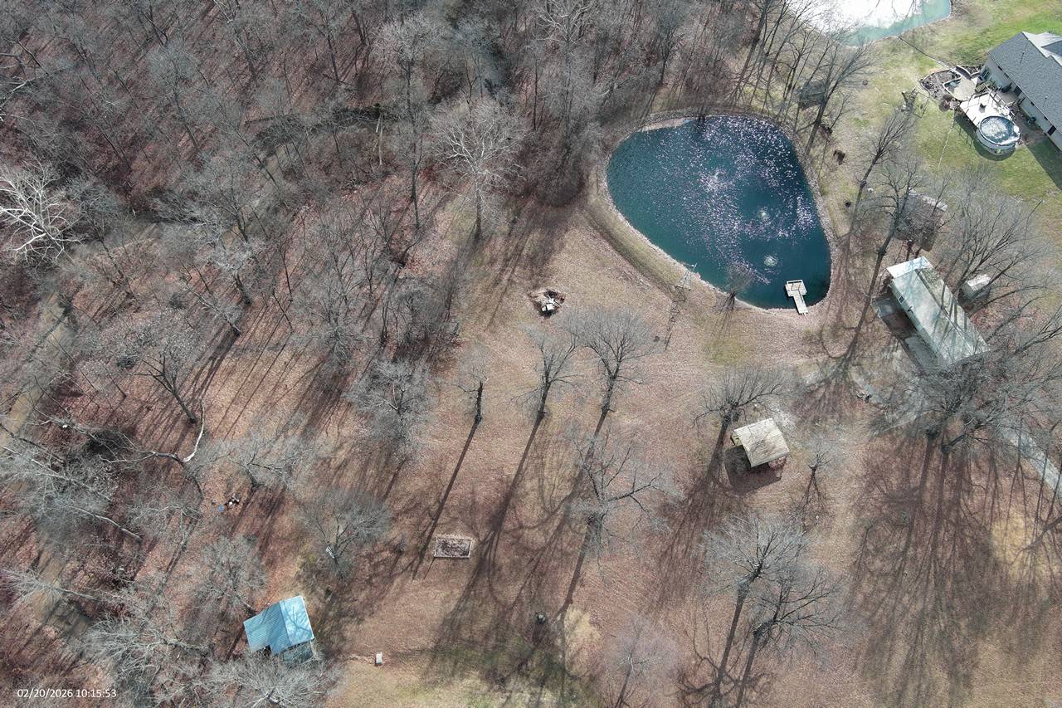
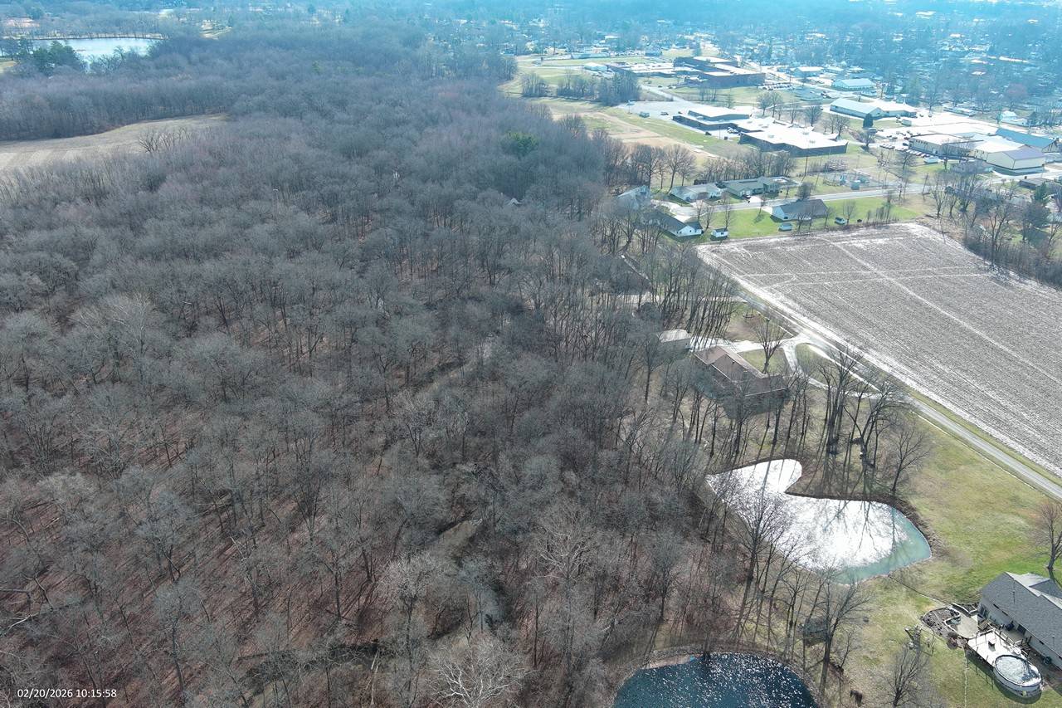
11753 N. 1050th Street, Robinson, IL 62454 Offered at $339,900 One of the VERY Few Properties to Hit the Market in Recent Years Featuring ALL of These Hard-to-Find Amenities! 4 Bedrooms, 2 Baths 10+/- Acres with Pond Blacktop Road - No Gravel - Keep Your Car Clean! Literally 1 Minute from the Hospital 2 Minutes to the High School 5 Minutes to Hershey Less than 10 Minutes to Marathon Just Outside City Limits - True Country Feel Man-Cave Pole Building with Kitchen, Bath& Washer, & Dryer Connection & Garage Storage Area 4 Bedrooms | 2 Full Baths Vaulted Ceilings The Home Step through the front door and you're welcomed into a large, inviting living room with vaulted ceilings and an open-concept flow into the kitchen and dining area. The kitchen features hard-surface countertops and is perfectly positioned for both everyday living and entertaining. Just off the kitchen, you'll find TWO separate entertaining spaces: A cozy rear family room with a fireplace A stunning 3-season sunroom with floor-to-ceiling windows on three sides and direct access to the rear wooden deck/patio On the north end of the home are three spacious bedrooms with dedicated closet space and a full bath. On the opposite end, offering ultimate privacy, is the large primary suite featuring: Walk-in closet En-suite bath with stand-up shower Corner garden tub Double vanity Extra-width linen cabinet for added storage The rear entrance/utility area provides a dedicated laundry space and a private entrance for guests or family, with quick access to the 2-car detached garage. Relax on the west-facing covered front porch and enjoy breathtaking Southern Illinois sunsets. The Land & Outbuildings The 10+/- acres offer space to roam, a pond for recreation, and the privacy so many buyers are searching for. The impressive Man Cave pole building includes: West End - Garage Section with Concrete Flooring Middle Section - Bath with Stand Up Shower, Kitchenette & Wood Burning Stove East Section - Previously a "Bunk" House with Washer & Dryer Connections Outside East End - Open Sided Lean-to Addition for Even More Covered Storage! Whether you need space for hobbies, business equipment, recreational vehicles, or storage, this building delivers. Additional Storage Areas Carport on the "Circle" Drive Yard Barn Additional Outbuilding / Wood Shop with Wood Burning Stove -&- Lean-To Storage! Location From the intersection of Illinois Route 33 and North Allen: Head north on North Allen around the hospital, continue through the Highland Street stop sign, follow the curve to the first road (N. 1050th Street / Rocky Bluff Road), then north approximately 1/4 mile. The property is located on the east side of the road. This is the rare combination of acreage, privacy, blacktop access, prime location, large home, and an exceptional outbuilding - all within minutes of town conveniences. Properties like this simply don't come available often.

$2,128/mo

Est. mortgage payment based on a $319,900 home price.

All estimates are provided by Luxury Presence for informational purposes only. Actual amounts may vary.

Additional information

MLS® ID
11666789
Available since
February 12, 2026

Interior Features

Bedrooms
4
Bathrooms
2
Fireplace
Yes
Heating
Yes
Basement
Yes

Exterior Features

Lot Size
10 Acres

Other Property Details

Garage
Yes
View
Yes
Waterfront
Yes

Courtesy of with ,
Listing Contact:  

Based on information from State Listings, Inc. IDX information is provided exclusively for consumers' personal, non-commercial use, it may not be used for any purpose other than to identify prospective properties consumers may be interested in purchasing. All information is deemed reliable but not guaranteed and should be independently reviewed and verified. Property locations as displayed on any map are best approximations only and exact locations should be independently verified. All properties are subject to prior sale, change or withdrawal, and may or may not be listed by the office/agent presenting the information. Neither listing broker(s) nor Julia Brooks shall be responsible for any typographical errors, misinformation, misprints and shall be held totally harmless. 

©2026 State Listings, Inc. All rights reserved.

Powered by Luxury Presence