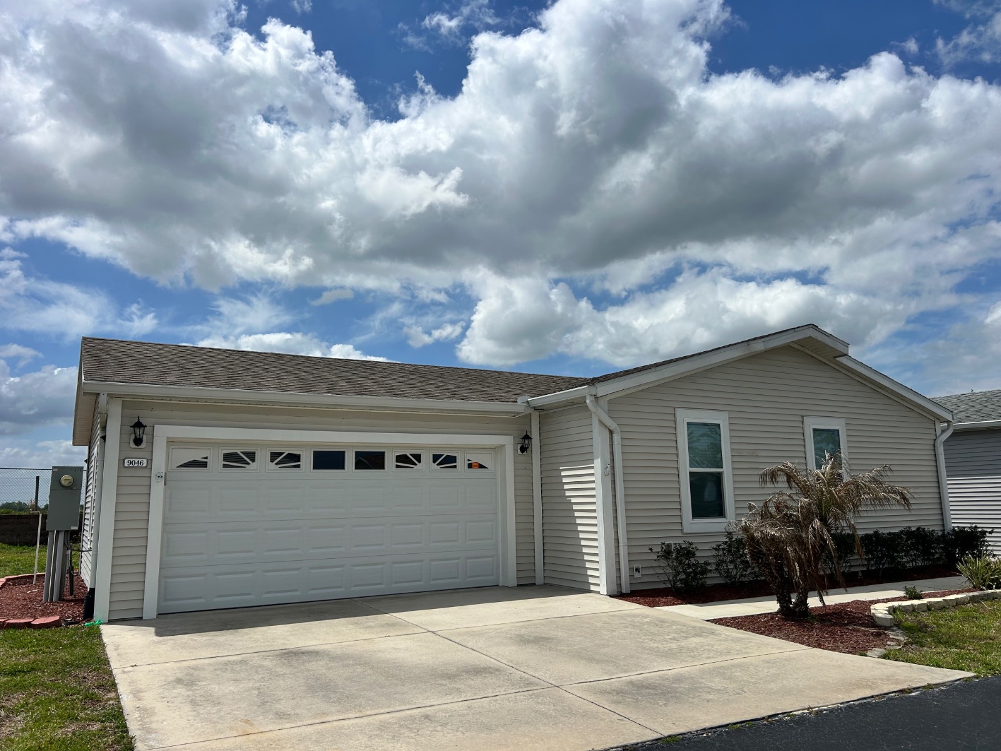
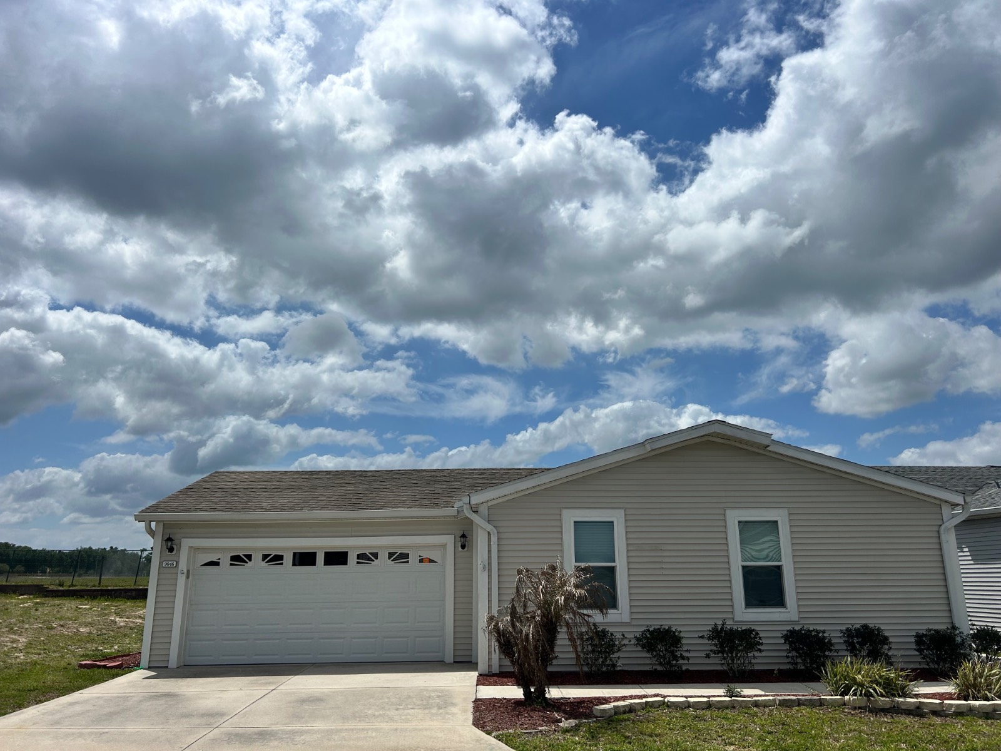
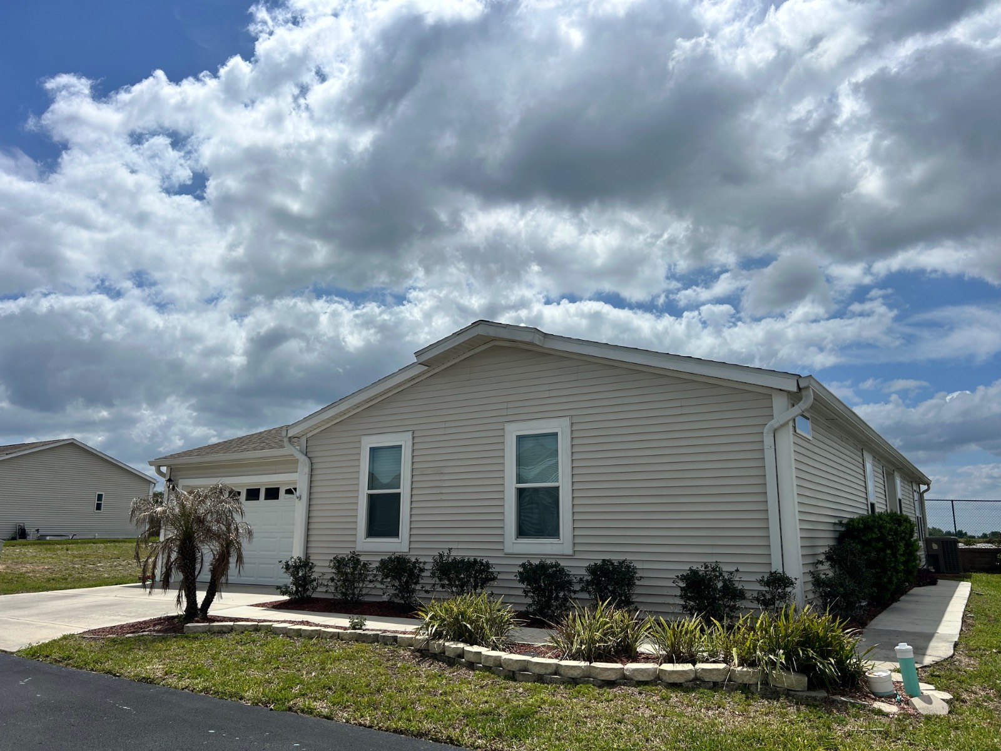
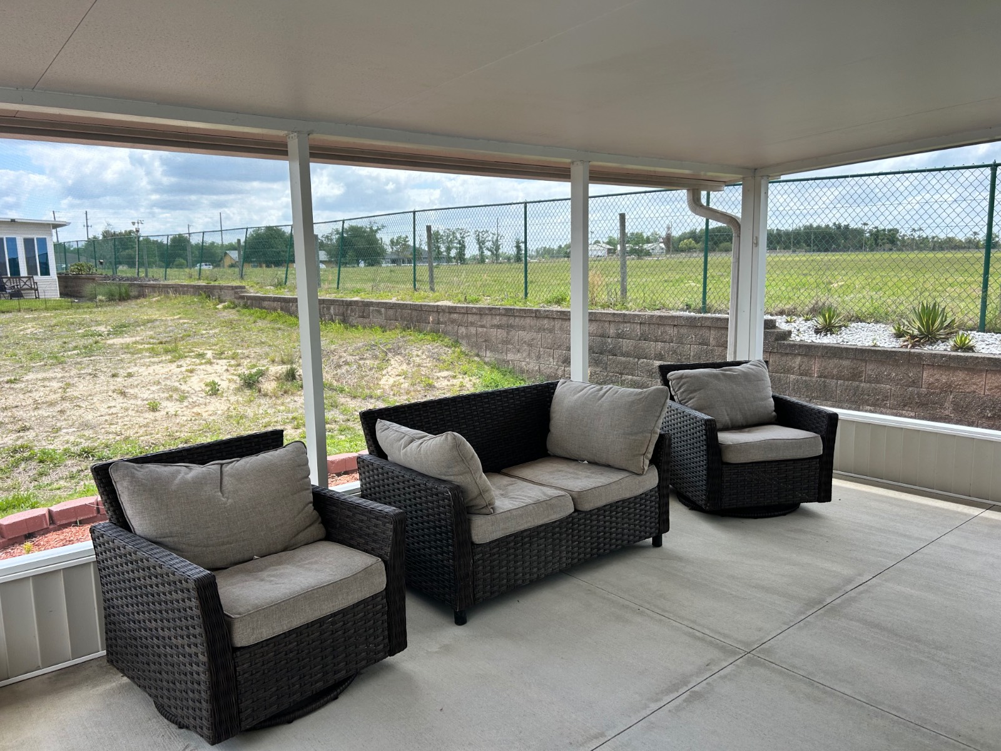
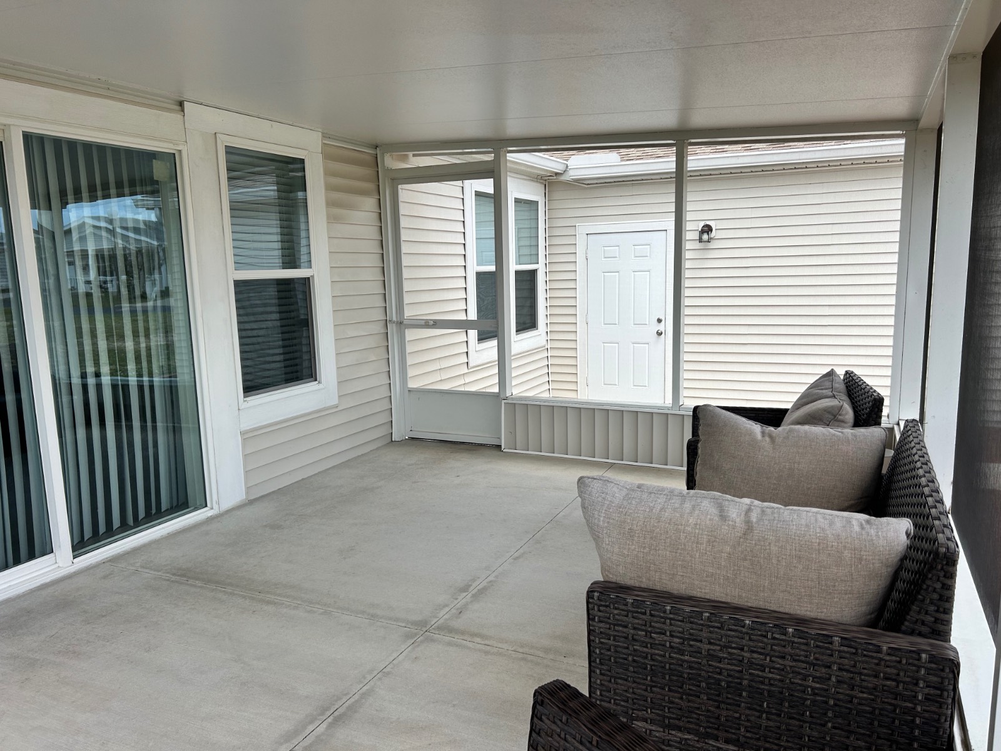
MOTIVATED SELLERS LOOKING TO RELOCATE SOON. Entryway of the home is a private entrance on the side of the home with decorative storm door. Kitchen has beautiful cabinetry, stainless steel appliances that include dishwasher overhead microwave, four burner glass top stove, deep farm style stainless steel sink with overhead windows, tiled backsplash, large island with granite countertop that will accommodate three barstools, tray ceiling with pendant lighting and recessed lighting. Dining area is open to the kitchen and living areas with a decorative chandelier and lots of windows on the back of the home. Living area has beautiful tray ceiling with lighted ceiling fan and sliding glass doors leading out to a screened in patio. Main bedroom has a lighted ceiling fan, carpet flooring, very large, walk-in closet (15 x 4) and en suite bath. En suite bath has vinyl plank flooring, his and hers under-mounted sinks with decorative mirrors, spacious walk-in shower with seat, separate toilet area, two very large linen closets, and tiled backsplash. Second bedroom has carpet flooring, lighted ceiling fan, and closet. Third bedroom has double French doors, lighted ceiling fan, and walk-in closet. Second bathroom has porcelain sink, tiled backsplash, medicine cabinet, raised toilet, and tub/shower combo, and skylight. Screened in patio (17 x 12) has views of a very large pasture and no back door neighbors except for an occasional cow or donkey. Also off the screened in porch is a separate open paved patio for alfresco dining, or grilling (11 x 12). The 2-car garage has ample storage and a pavered driveway. Whole home has rich crown molding and wide floor trim, high ceilings, decorative lightning, and recessed lighting.*MORE PHOTOS COMING SOON* The Highlands at Scotland Yards offers a vibrant 55+ lifestyle in a gated community. Residents enjoy swimming pools, a fitness center with sauna, tennis and pickleball courts, billiards and game rooms, arts and crafts center, scenic walking trails, and a dog park. The community also features a clubhouse with kitchen, library/business center, RV storage, and convenient access to the adjacent 18-hole Scotland Yards Golf Club with full restaurant and bar which offers event rentals. ***The Highland of Scotland Yards IS A 55+ LAND LEASE COMMUNITY (monthly lot rent is $1441 includes water, sewer, trash, clubhouse amenities, and lawn care.)*** Packed full of exciting amenities such as 18 hole golf course (separate entity/cost for use), an on-site fitness center, game room, community swimming pool, shuffle board courts, and club house with full bar and restaurant!!! FINANCING OPTIONS ARE AVAILABLE, MUST CONTACT LISTING AGENT ONLY FOR MORE INFORMATION AND TO SCHEDULE A SHOWING.