
Property photo 1
Property photo 2
Property photo 3
Property photo 4
Property photo 5
2 Beds
2 Baths
1,277 sqft

$88,900

53 Lakeview Dr., Mulberry FL, 33860

Price per sqft$69.62
Built in1989
Property size1,277 sqft
Property typeManufactured

Overview

Active

Updated 10 days ago

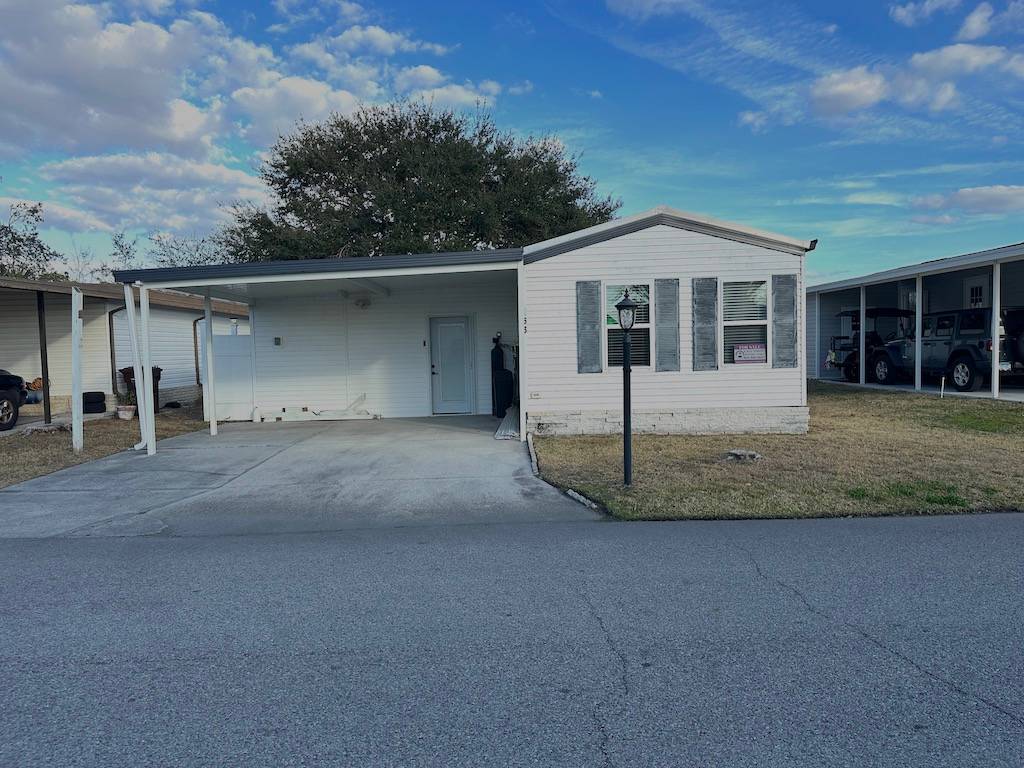
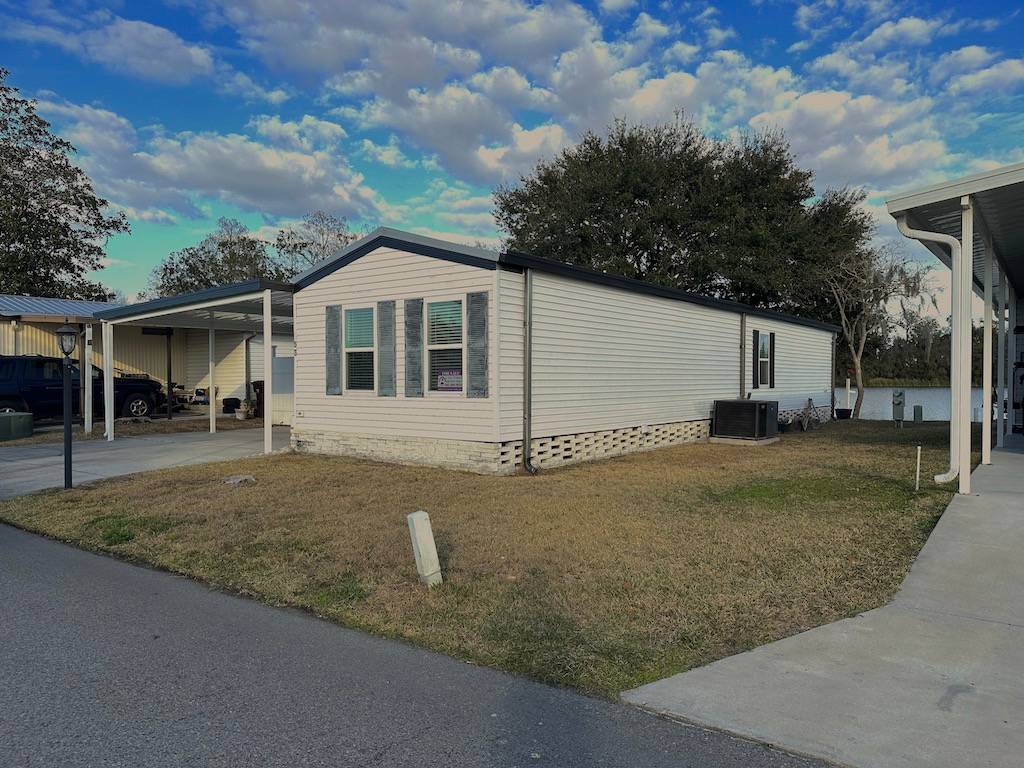
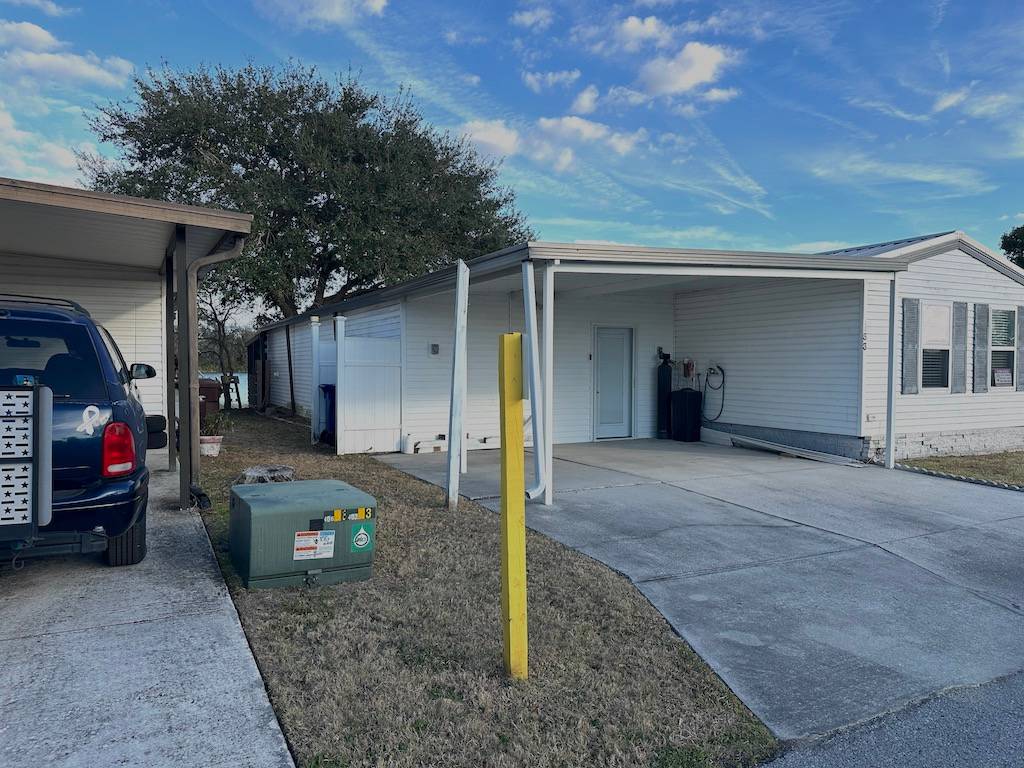
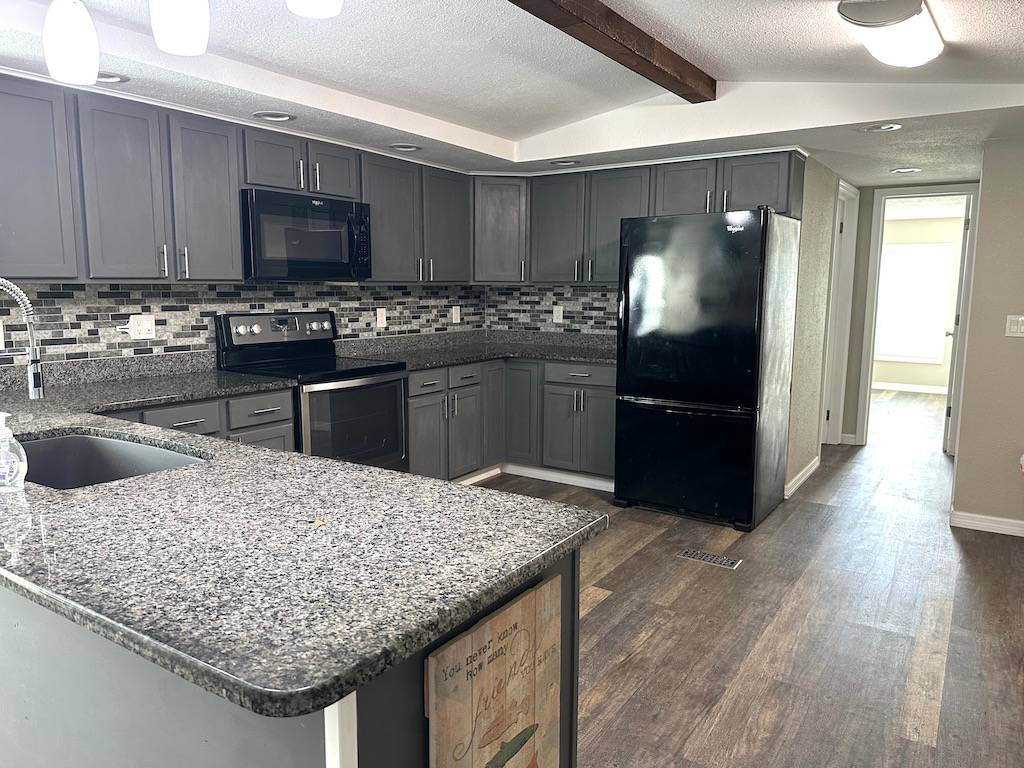
WAKE UP TO PEACEFUL WATER VIEWS IN THIS BEAUTIFULLY UPDATED 2-BEDROOM, 2-BATHROOM HOME THAT BLENDS COMFORT, STYLE AND LIVING! Overlooking the water, this property offers both serenity and modern convenience in one impressive package. Inside, you'll find a huge living room with updated sub-flooring and stylish vinyl plank flooring throughout. The kitchen shines with granite countertops and matching Whirlpool appliances, along with a coordinating Whirlpool washer and dryer for a seamless look. An extra refrigerator provides added storage for entertaining or everyday ease. Thoughtful upgrades continue with privacy blind doors, dust-free ceiling fans, and a Nest security system complete with cameras and a Nest thermostat for energy-efficient climate control. Major systems have been carefully maintained, including an electrical panel updated in 2017, an updated vapor barrier, and a Reliance generator with its own breaker box for added peace of mind. Outside, two sheds offer ample additional storage space. This well-appointed, move-in ready home delivers modern upgrades, beautiful water views, and the privacy you've been looking for, all in one exceptional property. **Home is being sold as partially furnished, as described.** Anglers Green is an active 55+ community in Mulberry, FL. 80/20 rule applies where residents must be 45+. Community Pool and Hot Tub. Nine-hole golf course. Private fishing lake. Shuffleboard courts. Pets welcome (2) under 40 pounds with breed restrictions. Motorcycles allowed. Storage available in park. Lot rent is $621 monthly. Water Use Tax is $186 annually. Measurements are L x W KITCHEN: 17 x 13 Vinyl Plank Flooring Window Coverings Chandelier Lighting Refrigerator - Whirlpool with Ice Maker Range - Whirlpool Dishwasher - Whirlpool Microwave - Whirlpool - Built-in Garbage Disposal Wood Cabinets Granite Countertops Breakfast Bar Pantry LIVING ROOM: 29 x 17 Vinyl Plank Flooring Window Coverings Ceiling Fan with Light MAIN BATH: 5 x 7 Vinyl Plank Flooring Window Coverings Single Sink Tub-Shower Comfort Height Toilet PRIMARY BEDROOM: 12 x 13 Vinyl Plank Flooring Window Coverings Ceiling Fan with Light Closet: Walk-in: 7 x 4 PRIMARY BATHROOM: 9 x 4 Vinyl Plank Flooring Single Sink Walk-in Shower Comfort Height Toilet SECOND BEDROOM: 11 x 10 Vinyl Plank Flooring Window Coverings Ceiling Fan with Light Closet: Standard SCREEN ROOM: 9 x 17 Chair(s) - 2 Table(s) - 2 LAUNDRY: Washer & Dryer: Whirlpool Located Inside: Hallway SHED #1: 11 x 5 Vinyl Plank Flooring Shelving SHED #2: 11 x 5 Concrete Flooring Shelving EXTERIOR: Vinyl Siding Double Pane Tilt Windows Gutters Single Carport Roof Type: Metal Central AC: Airtemp - 4 ton COMMUNITY: Gated Community Heated Swimming Pool Hot Tub Clubhouse with Community Room Shuffleboard Courts Nine-Hole Golf Course Fishing Lake The above information and the condition of this property is not guaranteed. Listing description is based on information provided by the Seller. All measurements are approximate. It is the Buyer's responsibility to confirm condition/age and all measurements. Current fees, current lot rent, rules and regulations, or pass-on costs associated with this home, and particular park should be confirmed, by the Buyer, with the community office. This mobile home is sold in "As Is" condition with no warranties or guarantees.

$591/mo

Est. mortgage payment based on a $88,900 home price.

All estimates are provided by Luxury Presence for informational purposes only. Actual amounts may vary.

Additional information

MLS® ID
11663936

Interior Features

Bedrooms
2
Bathrooms
2
Basement
No

Other Property Details

View
Yes
Waterfront
Yes

Courtesy of Pelican's Nest Mobile Home Sales, LLC. with ,
Listing Contact:  

Based on information from State Listings, Inc. IDX information is provided exclusively for consumers' personal, non-commercial use, it may not be used for any purpose other than to identify prospective properties consumers may be interested in purchasing. All information is deemed reliable but not guaranteed and should be independently reviewed and verified. Property locations as displayed on any map are best approximations only and exact locations should be independently verified. All properties are subject to prior sale, change or withdrawal, and may or may not be listed by the office/agent presenting the information. Neither listing broker(s) nor Julia Brooks shall be responsible for any typographical errors, misinformation, misprints and shall be held totally harmless. 

©2026 State Listings, Inc. All rights reserved.

Powered by Luxury Presence