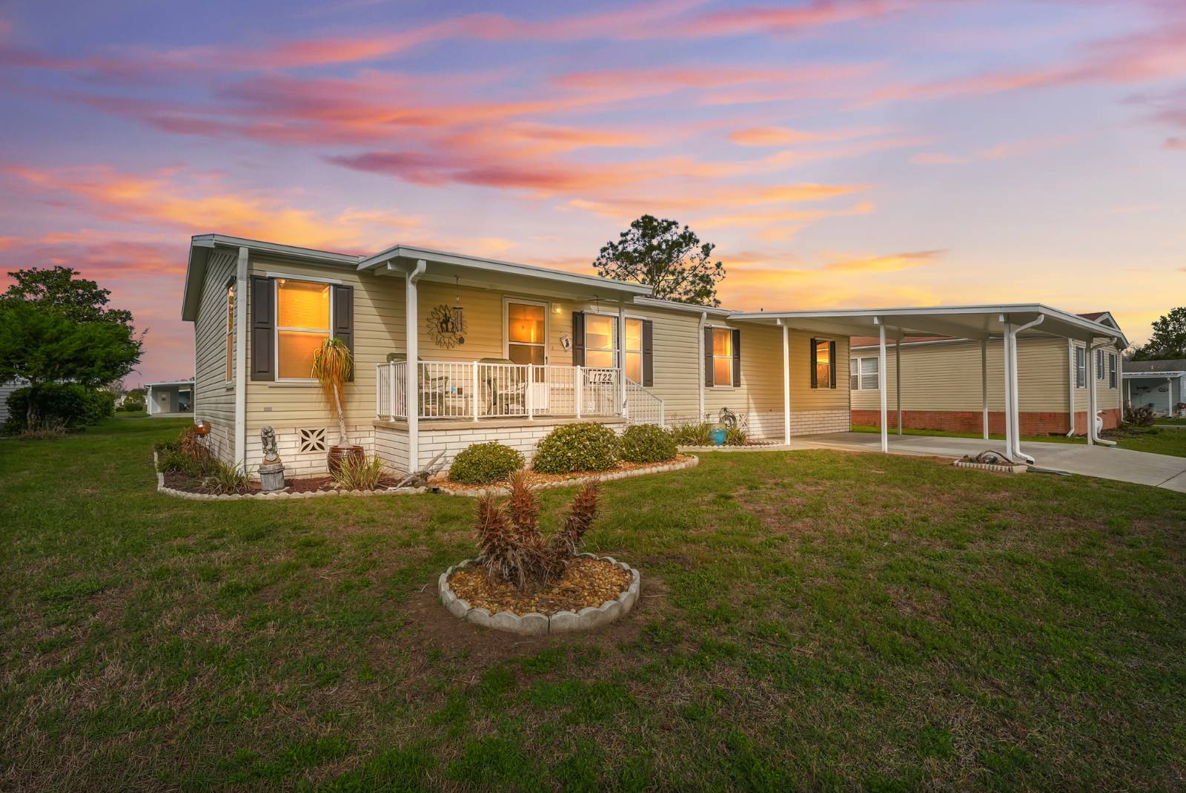
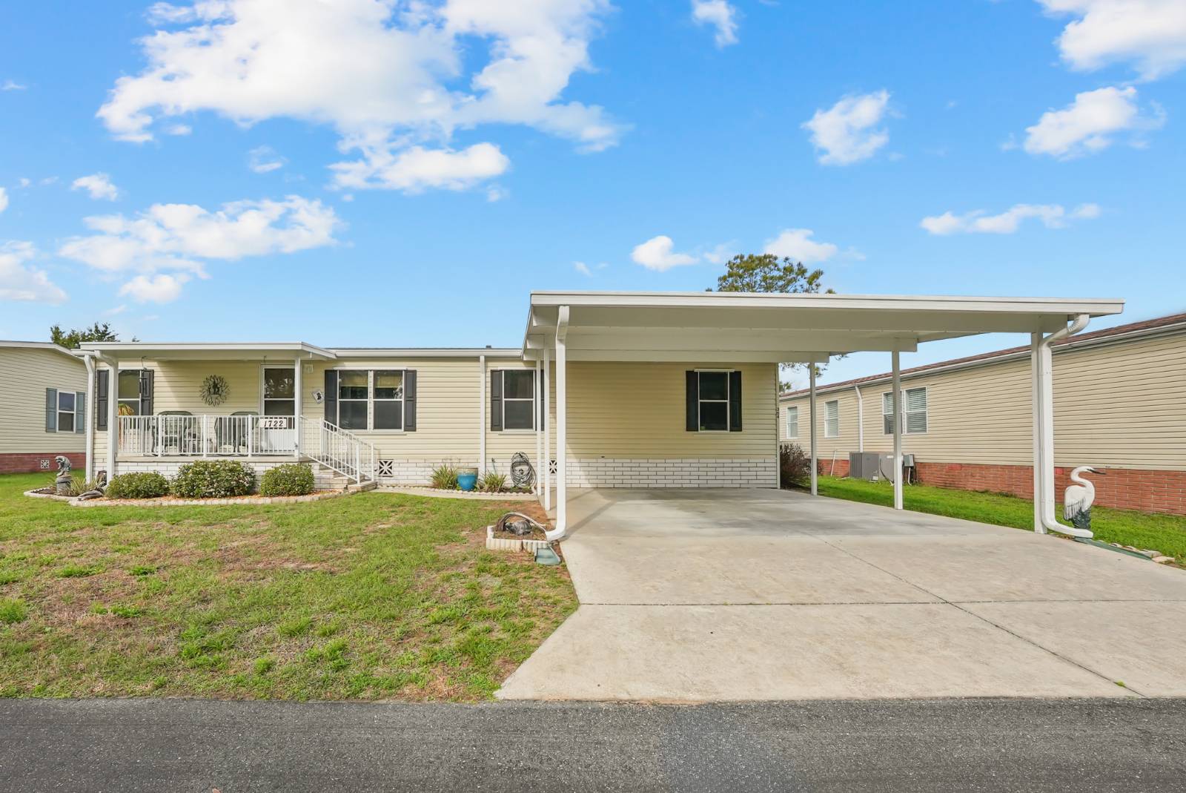
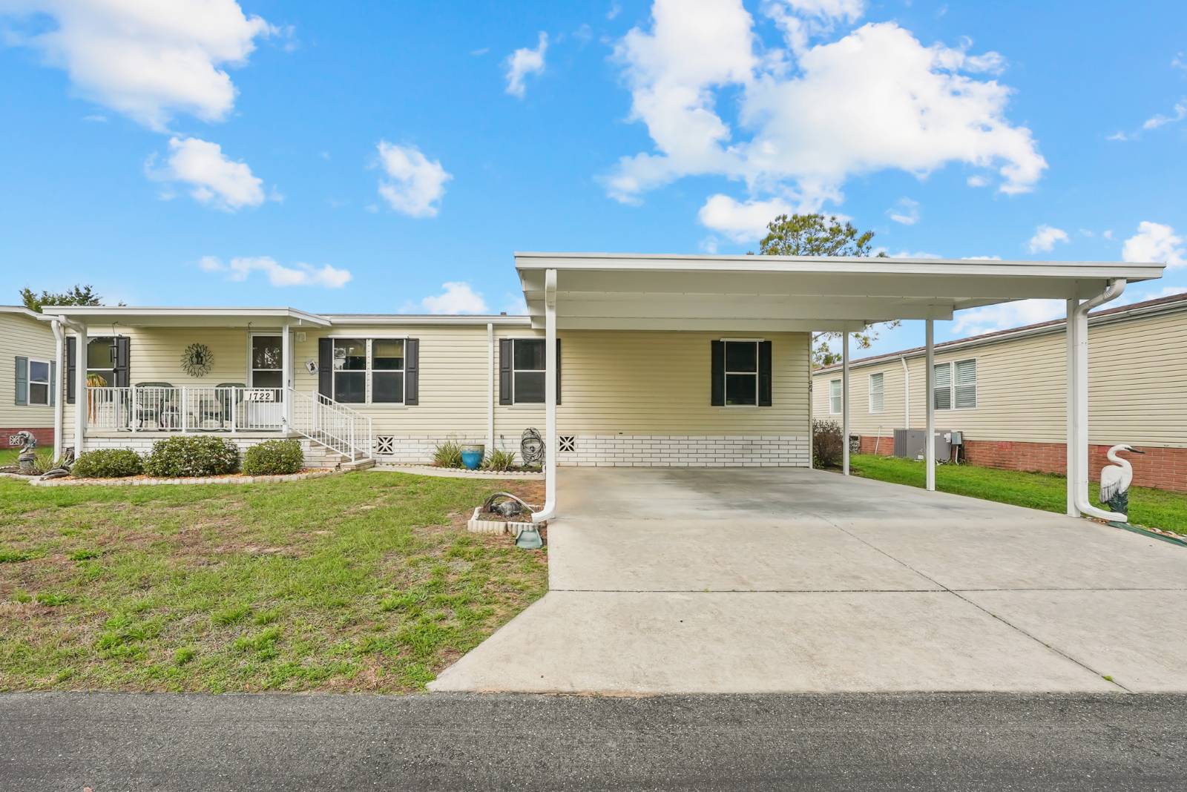
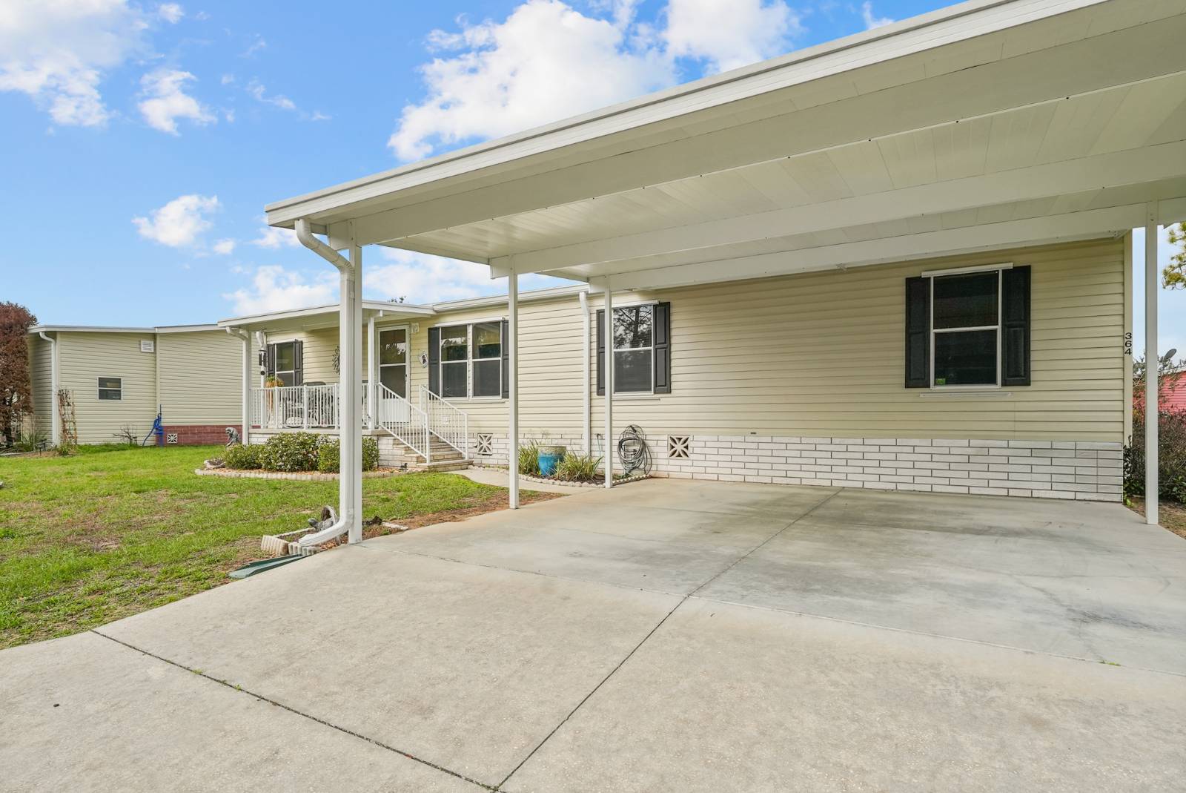
Property photo 1
Property photo 2
Property photo 3
Property photo 4
Property photo 5
3 Beds
2 Baths
1,340 sqft

$84,500

1722 SE Joan Rollins Ave, Crystal River FL, 34429

Price per sqft$63.06
Built in2005
Property size1,340 sqft
Property typeManufactured

Overview

Active

Updated 5 days ago

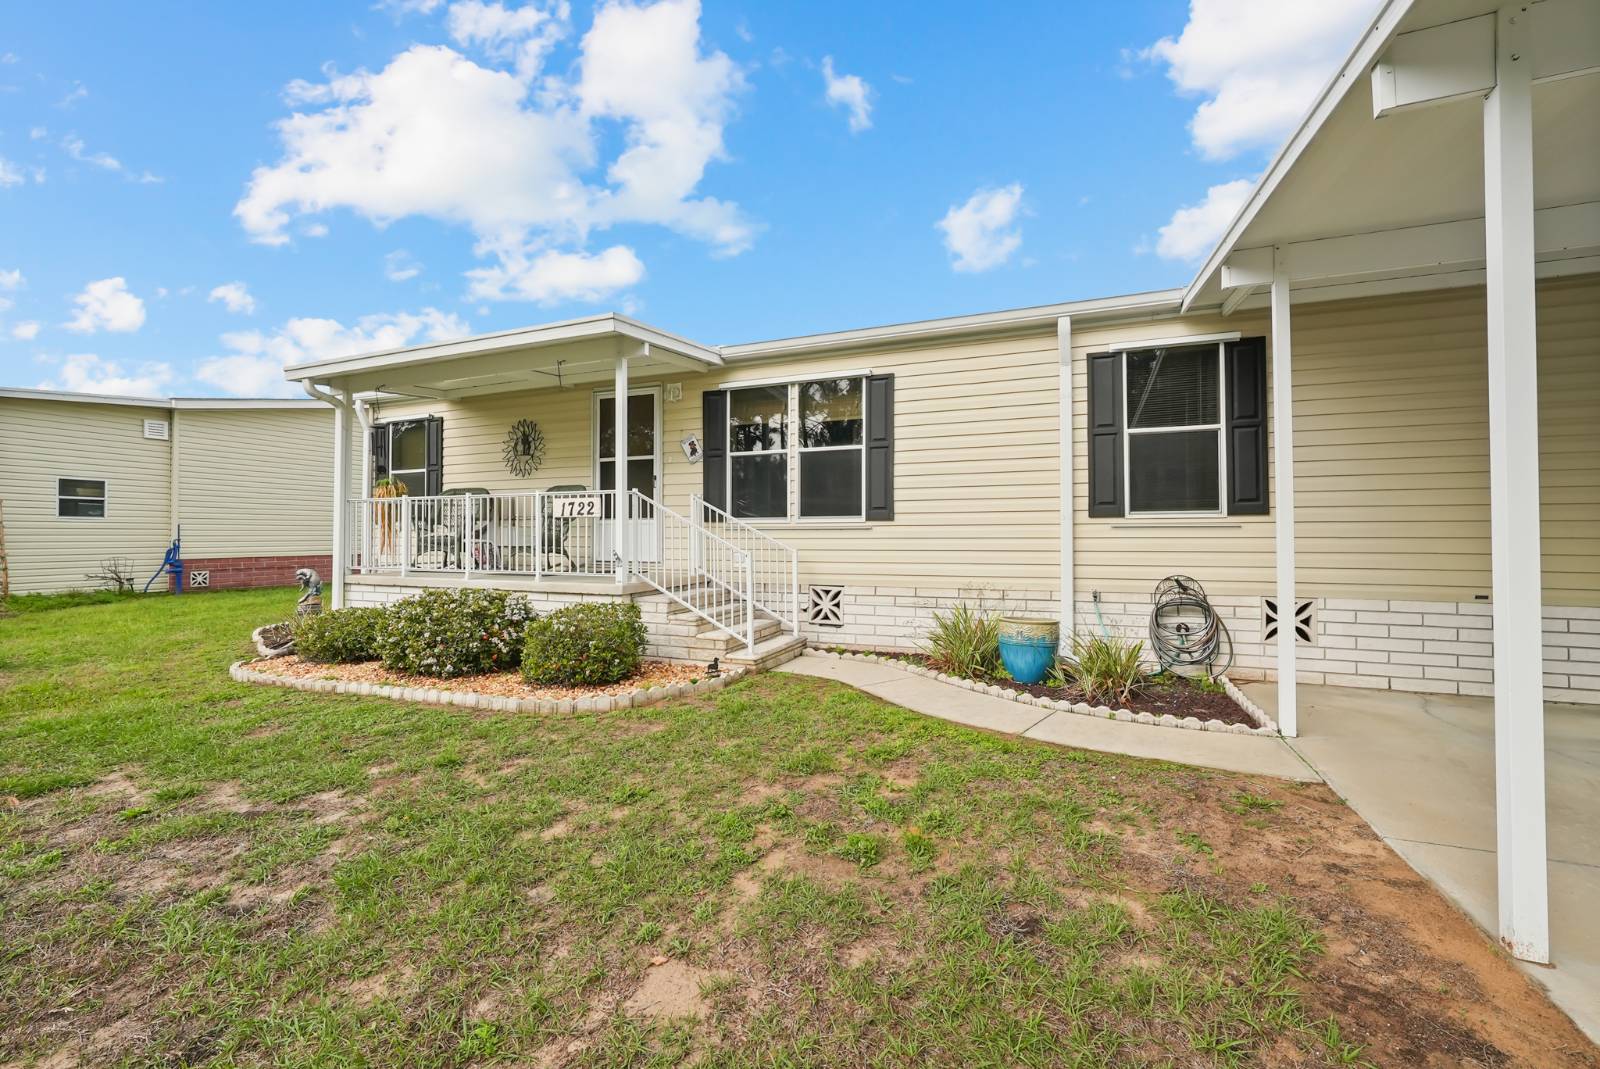
Welcome to the ultimate retreat in Crystal River Village, where your search for the perfect home truly ends. This spacious three-bedroom, two-bathroom home features a thoughtfully designed split-floor plan, offering all the comforts and conveniences you desire under one roof. If you love hosting gatherings, you'll appreciate the open-concept kitchen, complete with a large center island, abundant storage, and expansive counterspace. The inviting living areas seamlessly connect, making it easy to entertain friends and family in style and comfort. Unwind at the end of the day in the newly renovated enclosed lanai, which is filled with natural light-perfect for enjoying your favorite glass of wine, a cup of coffee, or tea in a peaceful setting. When it's time to rest, retreat to the master bedroom, featuring a private ensuite bath for your comfort and privacy. Guests will love their own luxurious rooms and dedicated guest bath located on the opposite side of the home. Step outside to enjoy the serene outdoors on the spacious covered front porch or relax on the extended patio-ideal spaces for soaking up the tranquility of your surroundings on this DOUBLE LOT. This home truly has it all. Current lot lease $1,100/month. Don't miss the opportunity to make this exceptional property your own private paradise. Call today for more information. All listing information is deemed reliable but not guaranteed and should be independently verified through by appropriate professionals. Our company does not and cannot guarantee or warrant the accuracy of this information or the condition of this property. Measurements are approximate. The buyer assumes full responsibility for obtaining all current rates of lot rent, fees, and pass-on costs. Additionally, the buyer is responsible for obtaining all rules, regulations, pet policies, etc., associated with the community, park, or home from the community/park manager. Our company is not responsible for quoting said fees or policies. Financing may be available through 3rd party lenders. The sales price does not include tax, dealer fees, or administrative fees. Please contact the sales agent for additional information.

$562/mo

Est. mortgage payment based on a $84,500 home price.

All estimates are provided by Luxury Presence for informational purposes only. Actual amounts may vary.

Additional information

MLS® ID
11816780
Available since
October 25, 2025

Interior Features

Bedrooms
3
Bathrooms
2
Heating
Yes
Basement
No

Courtesy of with ,
Listing Contact:  

Based on information from State Listings, Inc. IDX information is provided exclusively for consumers' personal, non-commercial use, it may not be used for any purpose other than to identify prospective properties consumers may be interested in purchasing. All information is deemed reliable but not guaranteed and should be independently reviewed and verified. Property locations as displayed on any map are best approximations only and exact locations should be independently verified. All properties are subject to prior sale, change or withdrawal, and may or may not be listed by the office/agent presenting the information. Neither listing broker(s) nor Julia Brooks shall be responsible for any typographical errors, misinformation, misprints and shall be held totally harmless. 

©2026 State Listings, Inc. All rights reserved.

Powered by Luxury Presence