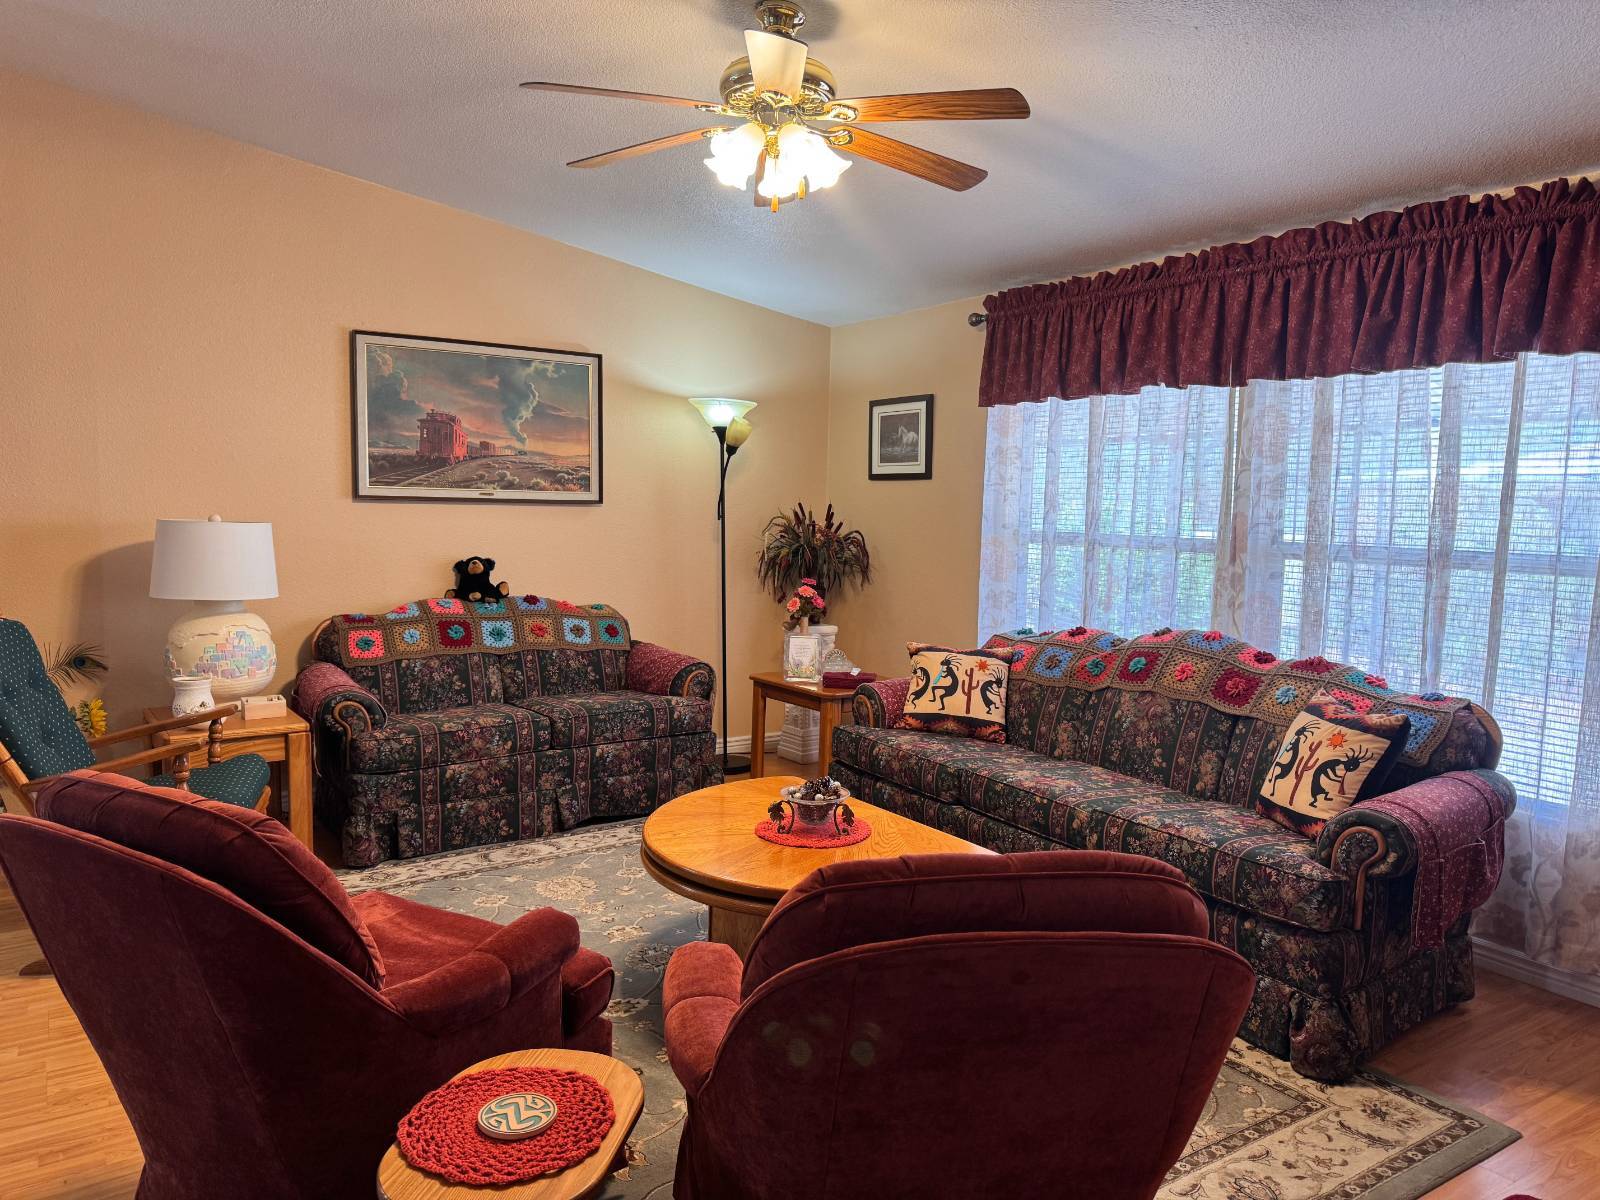
Property photo 1
Property photo 2
Property photo 3
Property photo 4
Property photo 5
4 Beds
3 Baths
2,128 sqft

$79,900

1302 W Ajo Way, #109, Tucson AZ, 85713

Price per sqft$37.55
Built in2001
Property size2,128 sqft
Property typeManufactured

Overview

Active

Updated 3 days ago

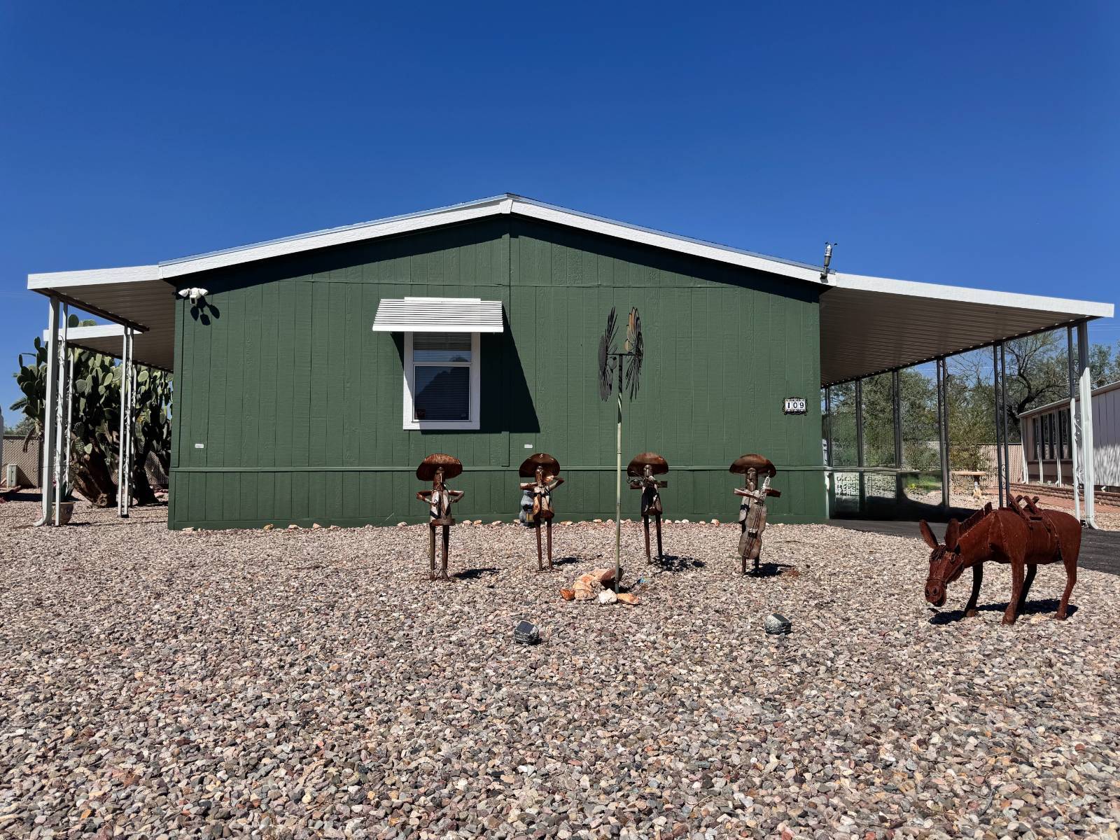
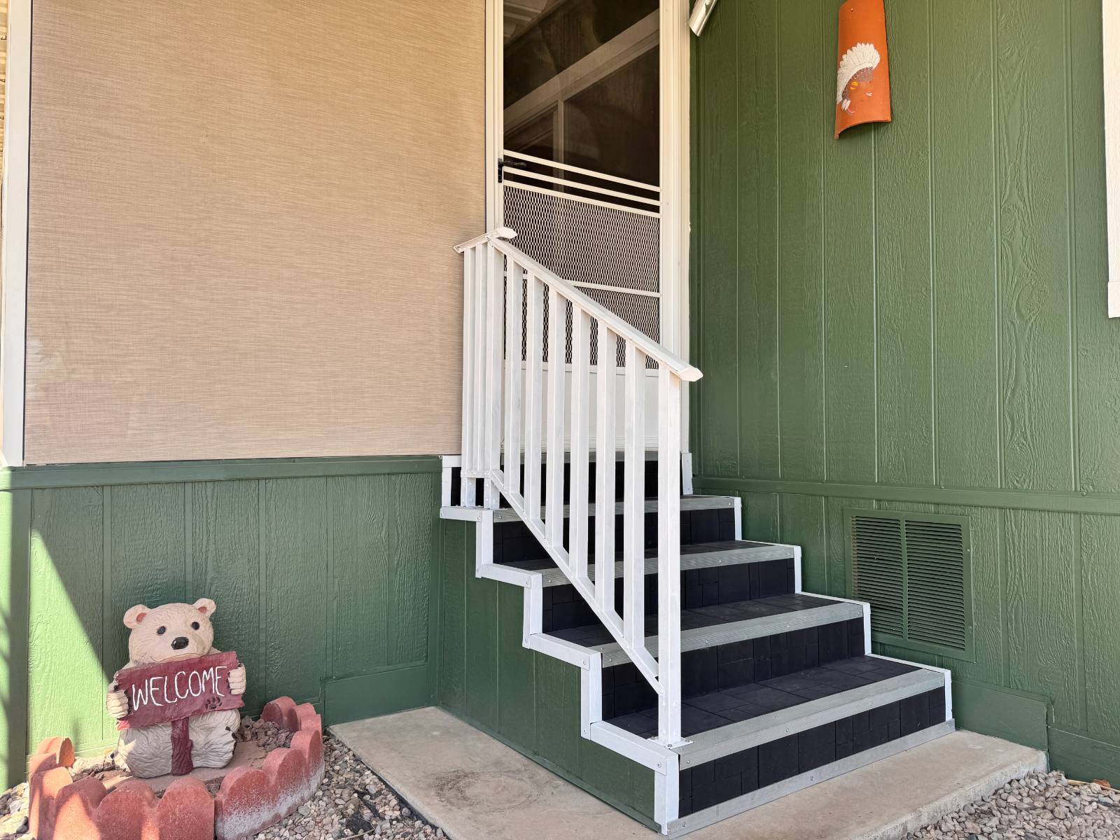
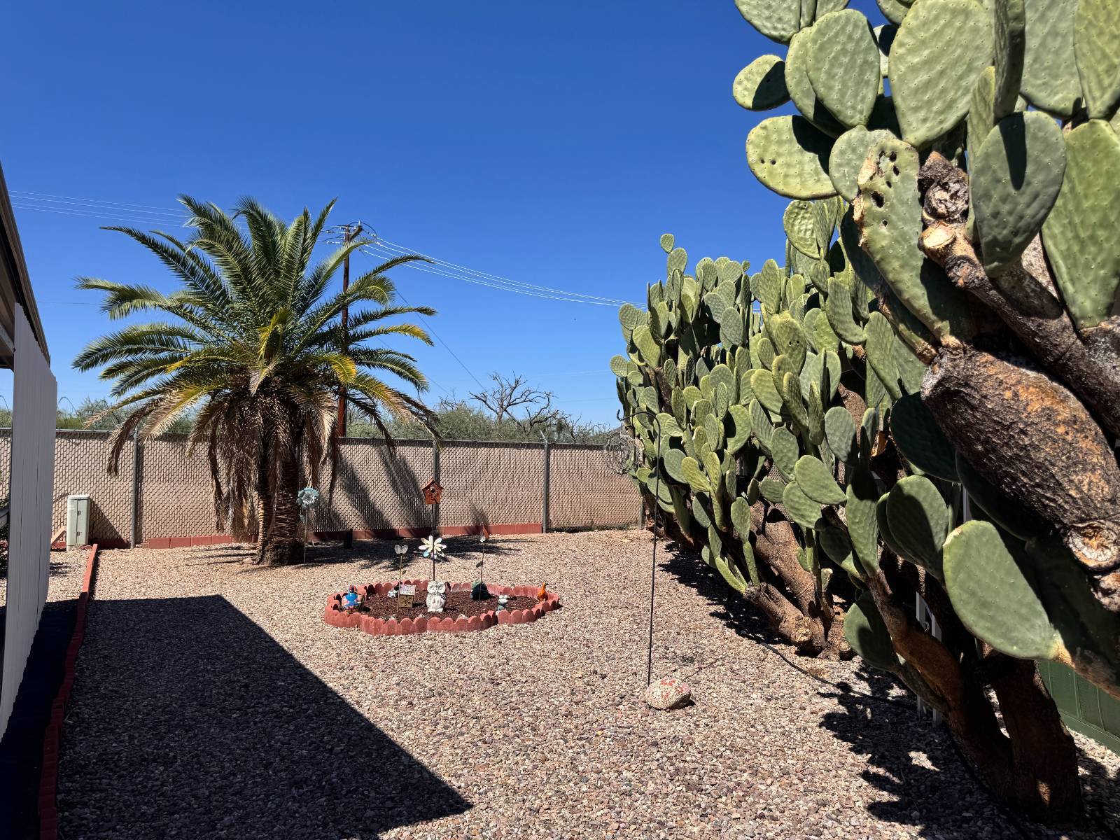
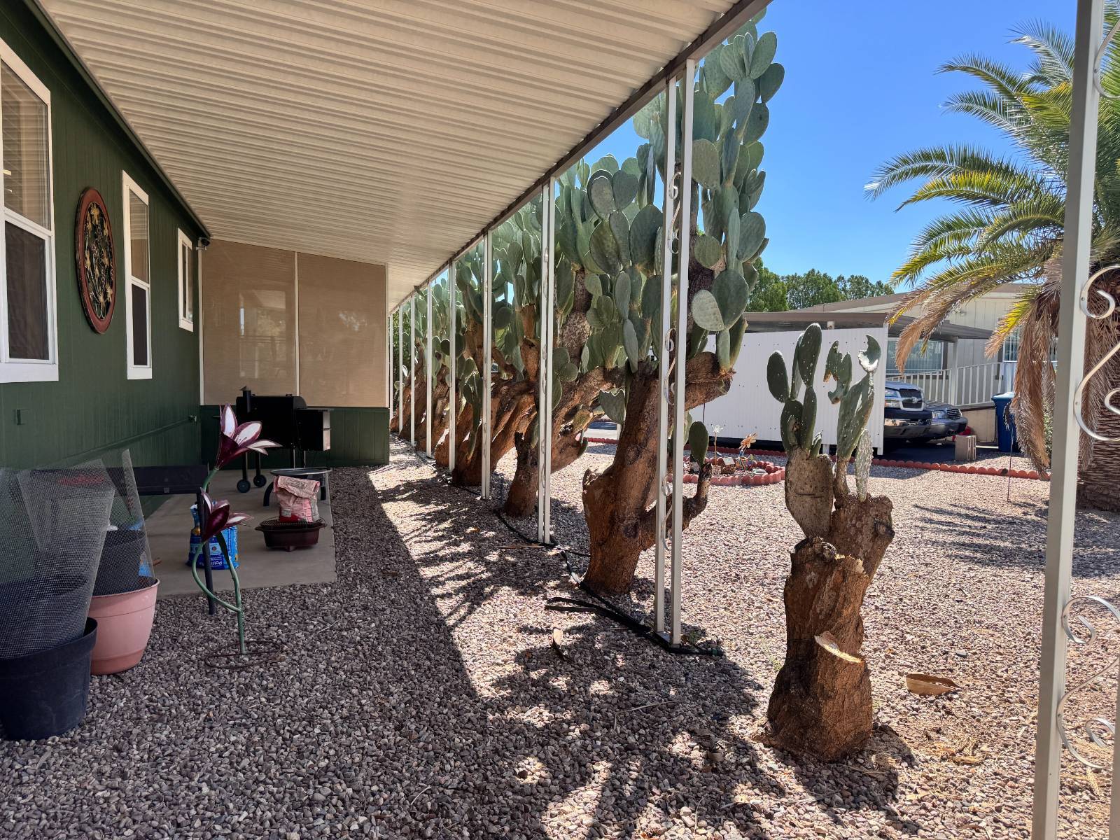
If space is what you're looking for, this home delivers! With an impressive 2,128 sq. ft., four bedrooms, a den, and 21/2 bathrooms, this 2001 home offers an incredible amount of living space and flexibility for the value. Pride of ownership shines throughout! The split floor plan is ideal for entertaining, hosting out-of-town guests, or simply having room to spread out. Enjoy both a living room and family room, along with a formal dining room, separate breakfast room, and screened-in porch. The additional den gives you even more options for a home office, hobby room, media room, or guest space. The spacious primary suite features an ensuite bathroom and a walk-in closet with access from both the bedroom and bathroom. With three walk-in closets throughout the home, storage is plentiful. The large laundry room offers additional space for a stand-alone refrigerator or freezer, while a 10' x 12' outdoor shed provides even more room for storage, tools, or seasonal items. The kitchen is designed with everyday convenience in mind. All kitchen appliances were replaced in 2024, and the cabinet doors have been updated with easy-to-clean vinyl doors. A reverse-osmosis system and water softener (outside) add even more functionality. Several important updates have already been completed, including home leveling in 2025, exterior paint in 2025, brand-new exterior window screens, and a gas pack that is only two years olds (per seller). Laminate flooring runs throughout the main living areas. Security and exterior lighting are another standout feature, with seven security cameras, a Ring doorbell, and dusk-to-dawn floodlights already in place. The home also includes two bidets. Tucked into a quiet, nested cul-de-sac, this home offers an appealing combination of privacy, space, storage, and versatility that can be difficult to find at this value. There are so many features here to discover in person. Schedule your private showing today and come see just how much home you're getting! Dining room light fixture, washer, dryer, and freezer do not convey.

$532/mo

Est. mortgage payment based on a $79,900 home price.

All estimates are provided by Luxury Presence for informational purposes only. Actual amounts may vary.

Additional information

MLS® ID
12017612
Available since
October 6, 2026

Interior Features

Bedrooms
4
Bathrooms
3
Heating
Yes
Basement
No

Courtesy of Graham MH Sales with ,
Listing Contact:  

Based on information from State Listings, Inc. IDX information is provided exclusively for consumers' personal, non-commercial use, it may not be used for any purpose other than to identify prospective properties consumers may be interested in purchasing. All information is deemed reliable but not guaranteed and should be independently reviewed and verified. Property locations as displayed on any map are best approximations only and exact locations should be independently verified. All properties are subject to prior sale, change or withdrawal, and may or may not be listed by the office/agent presenting the information. Neither listing broker(s) nor Julia Brooks shall be responsible for any typographical errors, misinformation, misprints and shall be held totally harmless. 

©2026 State Listings, Inc. All rights reserved.

Powered by Luxury Presence