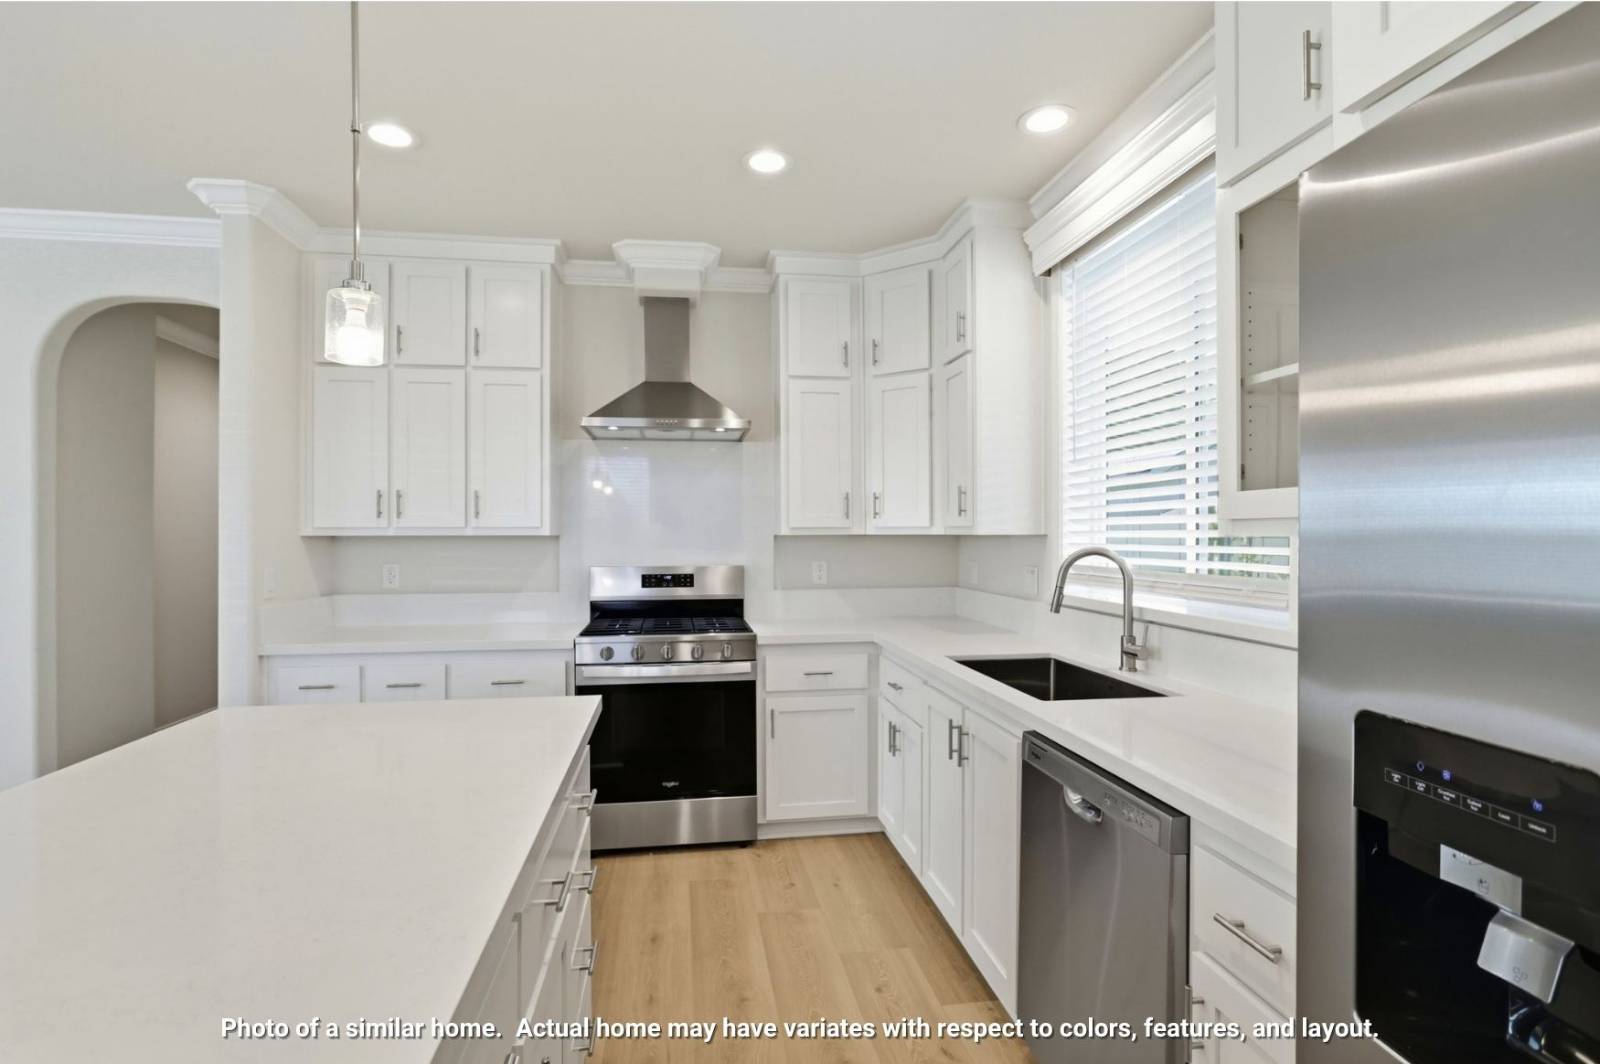
Property photo 1
Property photo 2
Property photo 3
Property photo 4
Property photo 5
3 Beds
3 Baths
1,800 sqft

$619,000

510 Chateau La Salle Dr, San Jose CA, 95111

Price per sqft$343.89
Built in2026
Property size1,800 sqft
Property typeManufactured

Overview

Active

Updated 10 days ago

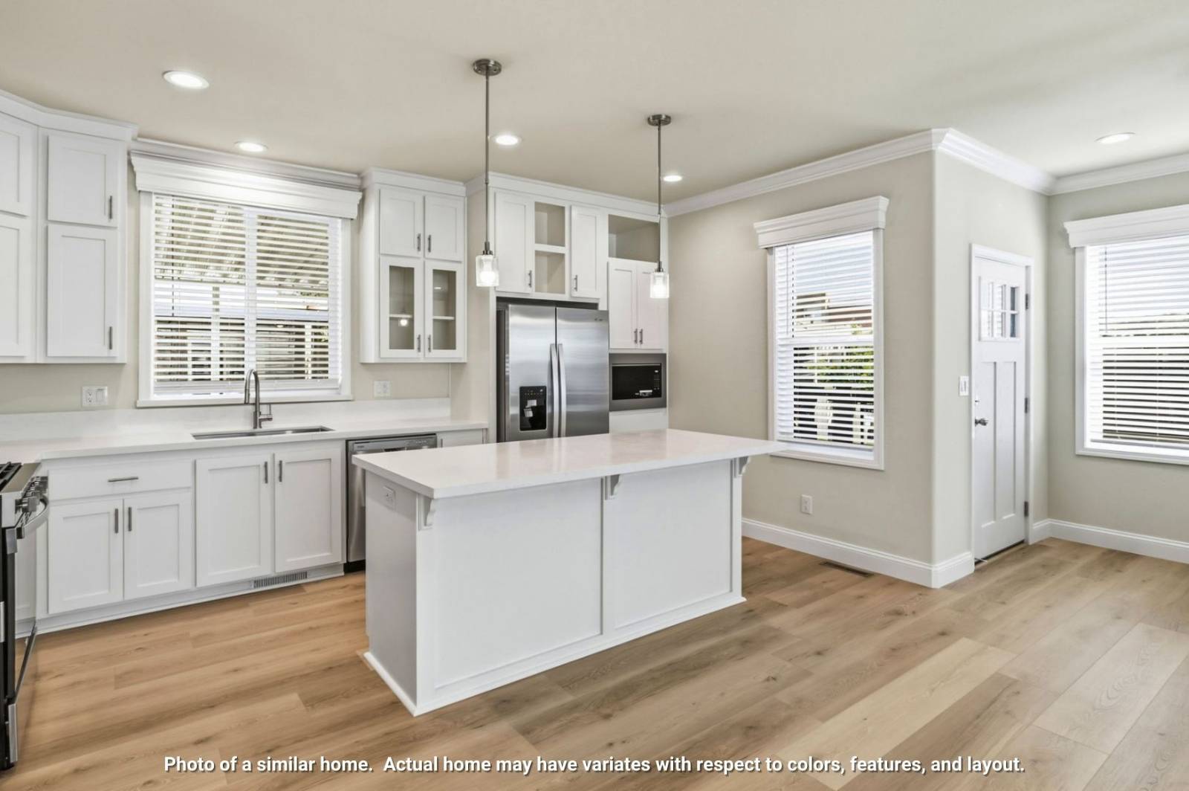
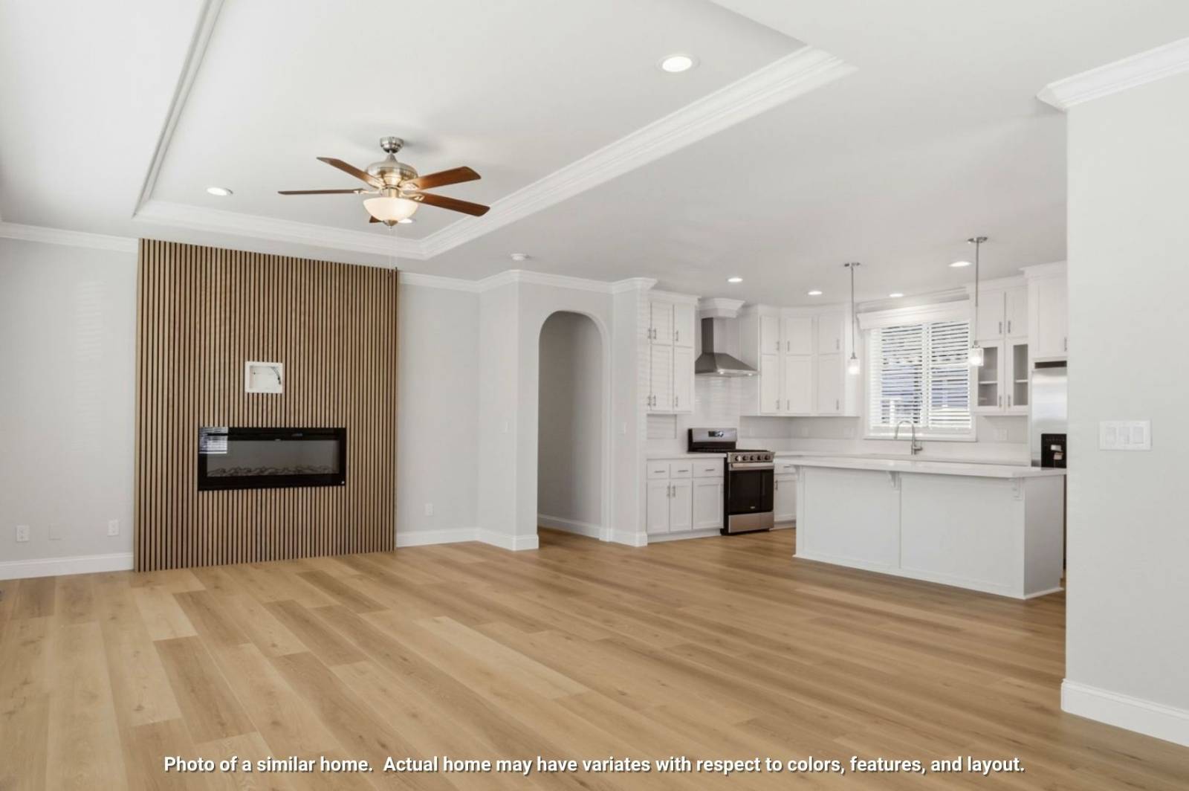
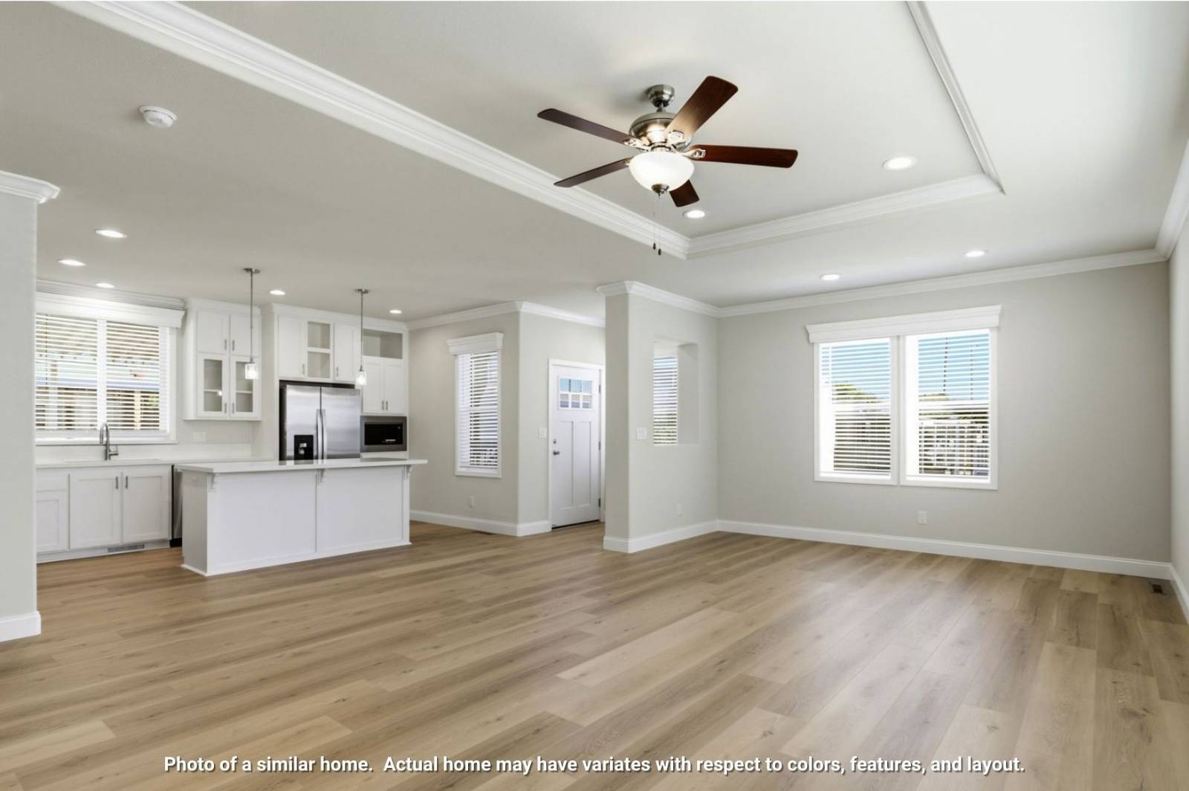
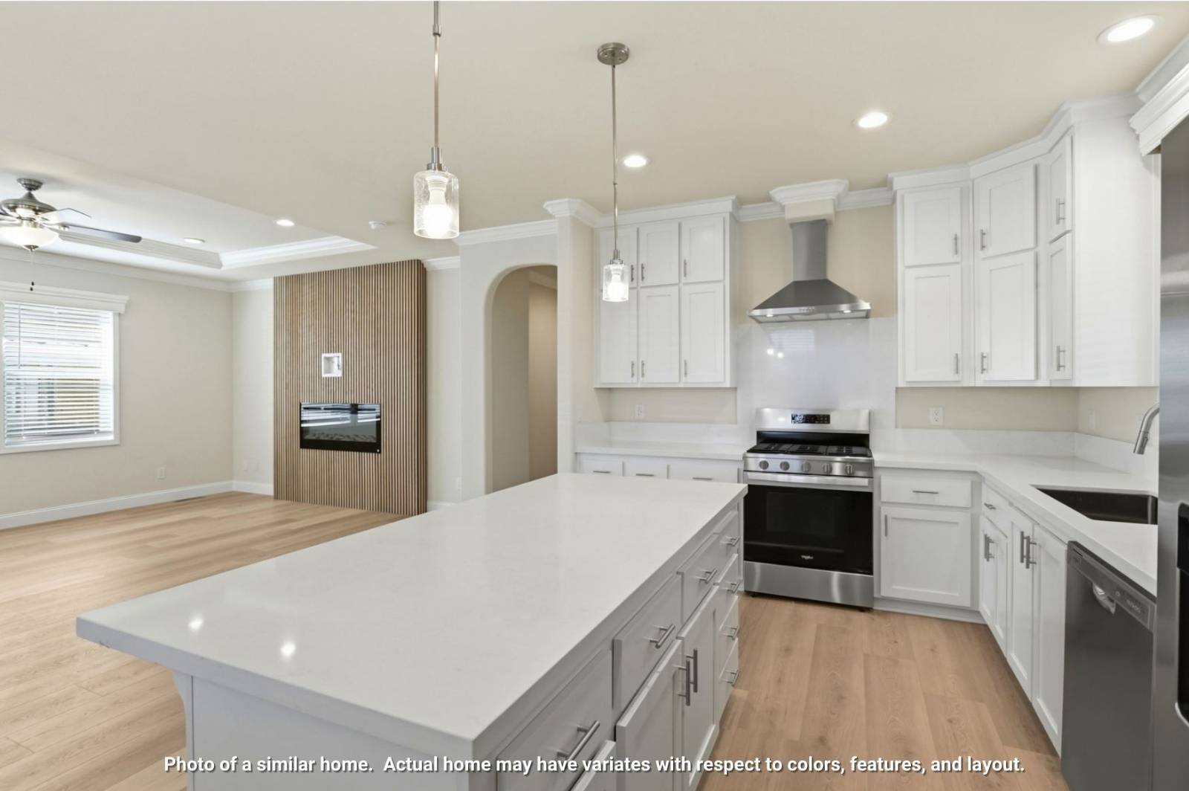
Welcome to this brand-new 3 bedroom, 3 bathroom home in one of San Jose's most desirable family communities. Thoughtfully designed for modern living, this home features an open floor plan with soaring 9-foot tray ceilings, large dual-pane windows, and stylish laminate flooring throughout. The spacious kitchen offers white quartz countertops, abundant cabinetry, and sleek stainless steel appliances, creating a beautiful and functional space for everyday living and entertaining. The inviting living room features a contemporary LED fireplace for added warmth and ambiance. With two primary-style suites, this home offers exceptional flexibility for guests or extended family. The junior suite includes a private bathroom, while the luxurious primary suite features dual sinks, a step-in shower, and an additional closet for ample storage. Enjoy resort-style community amenities including a clubhouse, exercise room, swimming pool, and tennis court. Conveniently located near shopping, dining, and everyday essentials, this exceptional home offers the perfect blend of comfort, style, and convenience. This is a manufactured home on leased land (not real estate); the land lease is $1,670 per month. 2026 Skyline Serial #: 23700PHA002409A/B HCD #: DL1164796 *Images shown are of a similar home. Actual home may vary in color schemes, features, dimensions, and layout. *List price excludes closing costs & escrow fees. *All information provided is deemed reliable, but is not guaranteed.

$4,118/mo

Est. mortgage payment based on a $619,000 home price.

All estimates are provided by Luxury Presence for informational purposes only. Actual amounts may vary.

Additional information

MLS® ID
11941738
Available since
September 1, 2026

Interior Features

Bedrooms
3
Bathrooms
3
Basement
No

Courtesy of Alliance Manufactured Homes with ,
Listing Contact:  

Based on information from State Listings, Inc. IDX information is provided exclusively for consumers' personal, non-commercial use, it may not be used for any purpose other than to identify prospective properties consumers may be interested in purchasing. All information is deemed reliable but not guaranteed and should be independently reviewed and verified. Property locations as displayed on any map are best approximations only and exact locations should be independently verified. All properties are subject to prior sale, change or withdrawal, and may or may not be listed by the office/agent presenting the information. Neither listing broker(s) nor Julia Brooks shall be responsible for any typographical errors, misinformation, misprints and shall be held totally harmless. 

©2026 State Listings, Inc. All rights reserved.

Powered by Luxury Presence