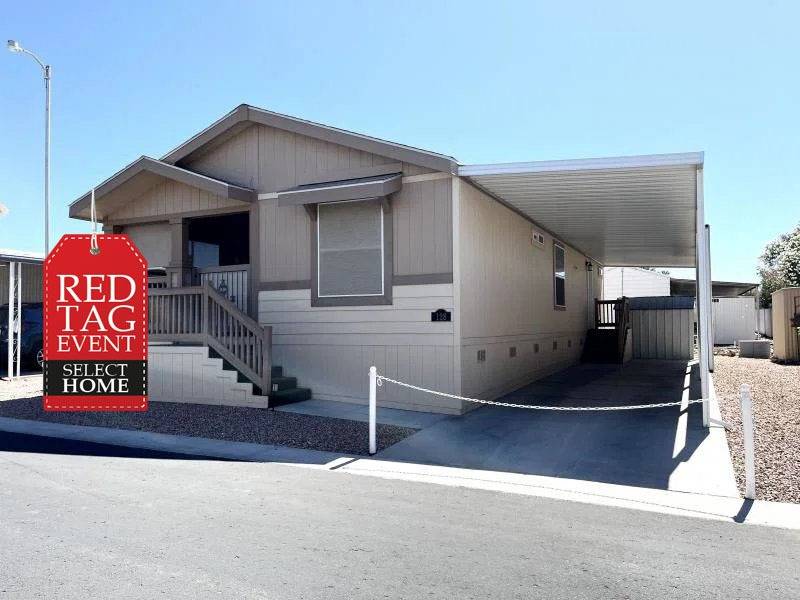
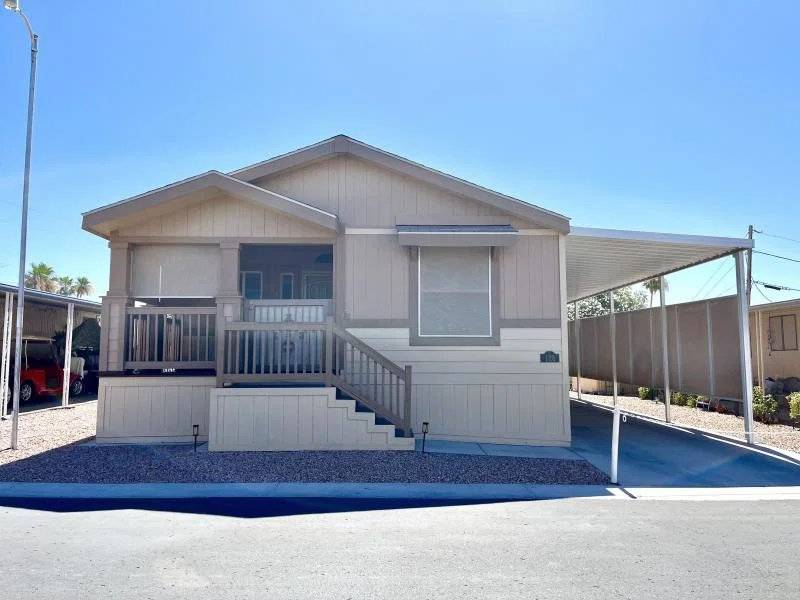
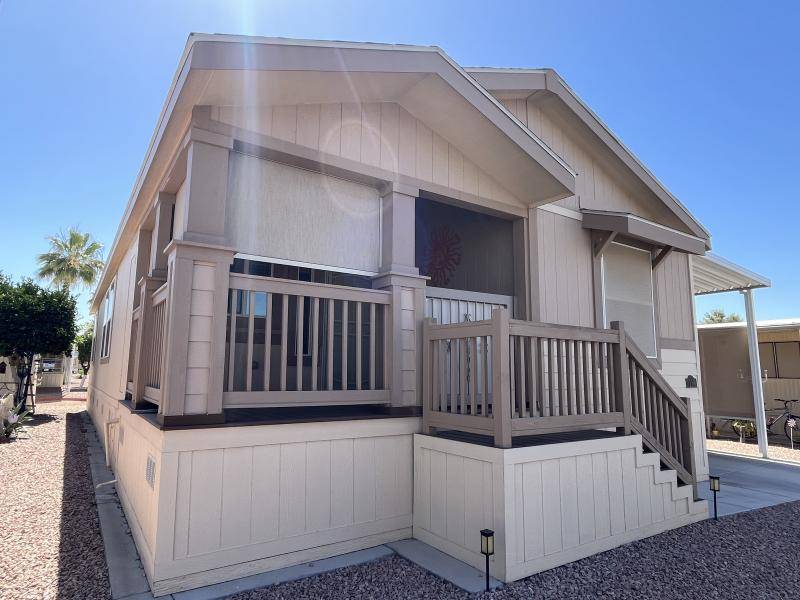
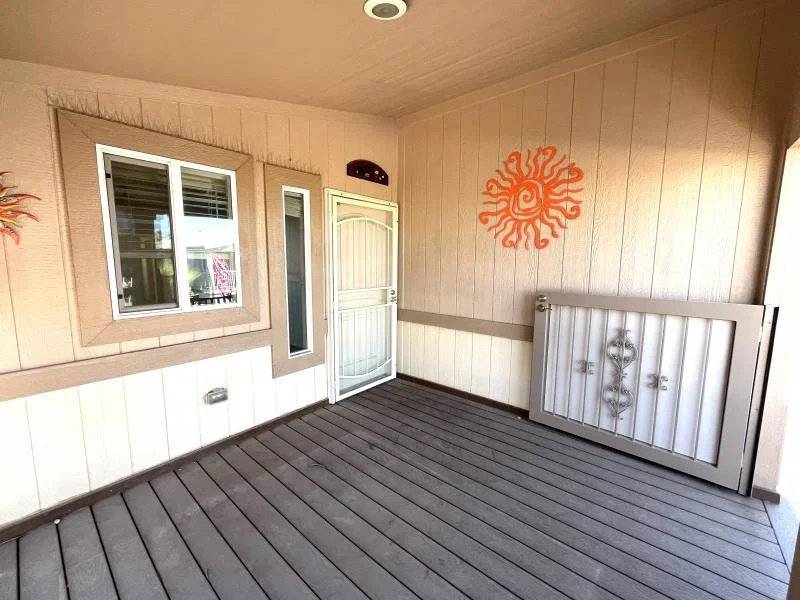
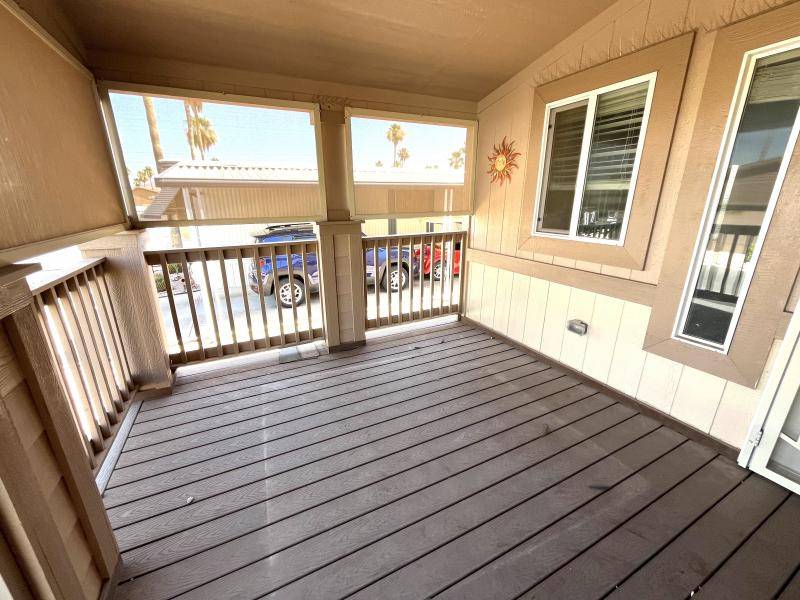
Property photo 1
Property photo 2
Property photo 3
Property photo 4
Property photo 5
2 Beds
2 Baths
1,100 sqft

$175,900

9333 E University Drive #128, Mesa AZ, 85207

Price per sqft$159.91
Built in2021
Property size1,100 sqft
Property typeManufactured

Overview

Active

Updated 8 days ago

LVP flooring throughout! This home will not last long! AS-IS 2 bedroom 2 bath beauty, you are greeted by an open-concept floor plan that seamlessly connects the living, dining, and kitchen areas, creating a spacious environment perfect for both family living and entertaining. The gourmet kitchen features high-end stainless steel appliances, pendant lighting, a large center island, and ample cabinetry for all your storage needs. A charming second bedroom provides versatile space that can be tailored to your needs, serving as the perfect extension of your living area. The luxurious primary suite is a true retreat, complete with a walk-in closet and en-suite bathroom that boasts dual vanities and a separate glass-enclosed shower with bench. ENERGY EFFICIENT DUAL PANE WINDOWS! Beautiful laminate flooring. New fixtures. Modern lighting. 2021 water heater. 2021 roof. Energy efficient home with textured drywall and cathedral ceilings. Outside is a blank canvas ready for your personal touch, whether you envision serene potted plants or an outdoor entertainment area. With a prime location in East Mesa, you'll enjoy easy access to the 202 Freeway, the Salt River, inspiring desert mountain hiking, and many stunning lakes within a short drive. Call Chrissy TODAY for an in person tour and to find out about this wonderful home! Amenities: 24/7 Heated Swimming Pool and Spa, 2 Grassy Pet Areas, Shuffleboard Courts, BBQ-Patio Areas, Clubhouse w/ Stage and Kitchen, Billiards Room, Fitness Center, Horseshoe Pits, Book and Movie Library, Computer Center, Darts, Water Exercises, Card Games, Ping Pong, Pitch & Putt, Red Hats, Sponsored Events . All home buyers must apply for residency in our community. This is an Equal Housing Community. Our state license number is 7579.Call TODAY for an in person tour and to find out about this wonderful home!

$1,170/mo

Est. mortgage payment based on a $175,900 home price.

All estimates are provided by Luxury Presence for informational purposes only. Actual amounts may vary.

Additional information

MLS® ID
11835073
Available since
June 17, 2026

Interior Features

Bedrooms
2
Bathrooms
2
Heating
Yes
Basement
No

Other Property Details

View
Yes

Courtesy of Silver Spur Village with ,
Listing Contact:  

Based on information from State Listings, Inc. IDX information is provided exclusively for consumers' personal, non-commercial use, it may not be used for any purpose other than to identify prospective properties consumers may be interested in purchasing. All information is deemed reliable but not guaranteed and should be independently reviewed and verified. Property locations as displayed on any map are best approximations only and exact locations should be independently verified. All properties are subject to prior sale, change or withdrawal, and may or may not be listed by the office/agent presenting the information. Neither listing broker(s) nor Julia Brooks shall be responsible for any typographical errors, misinformation, misprints and shall be held totally harmless. 

©2026 State Listings, Inc. All rights reserved.

Powered by Luxury Presence