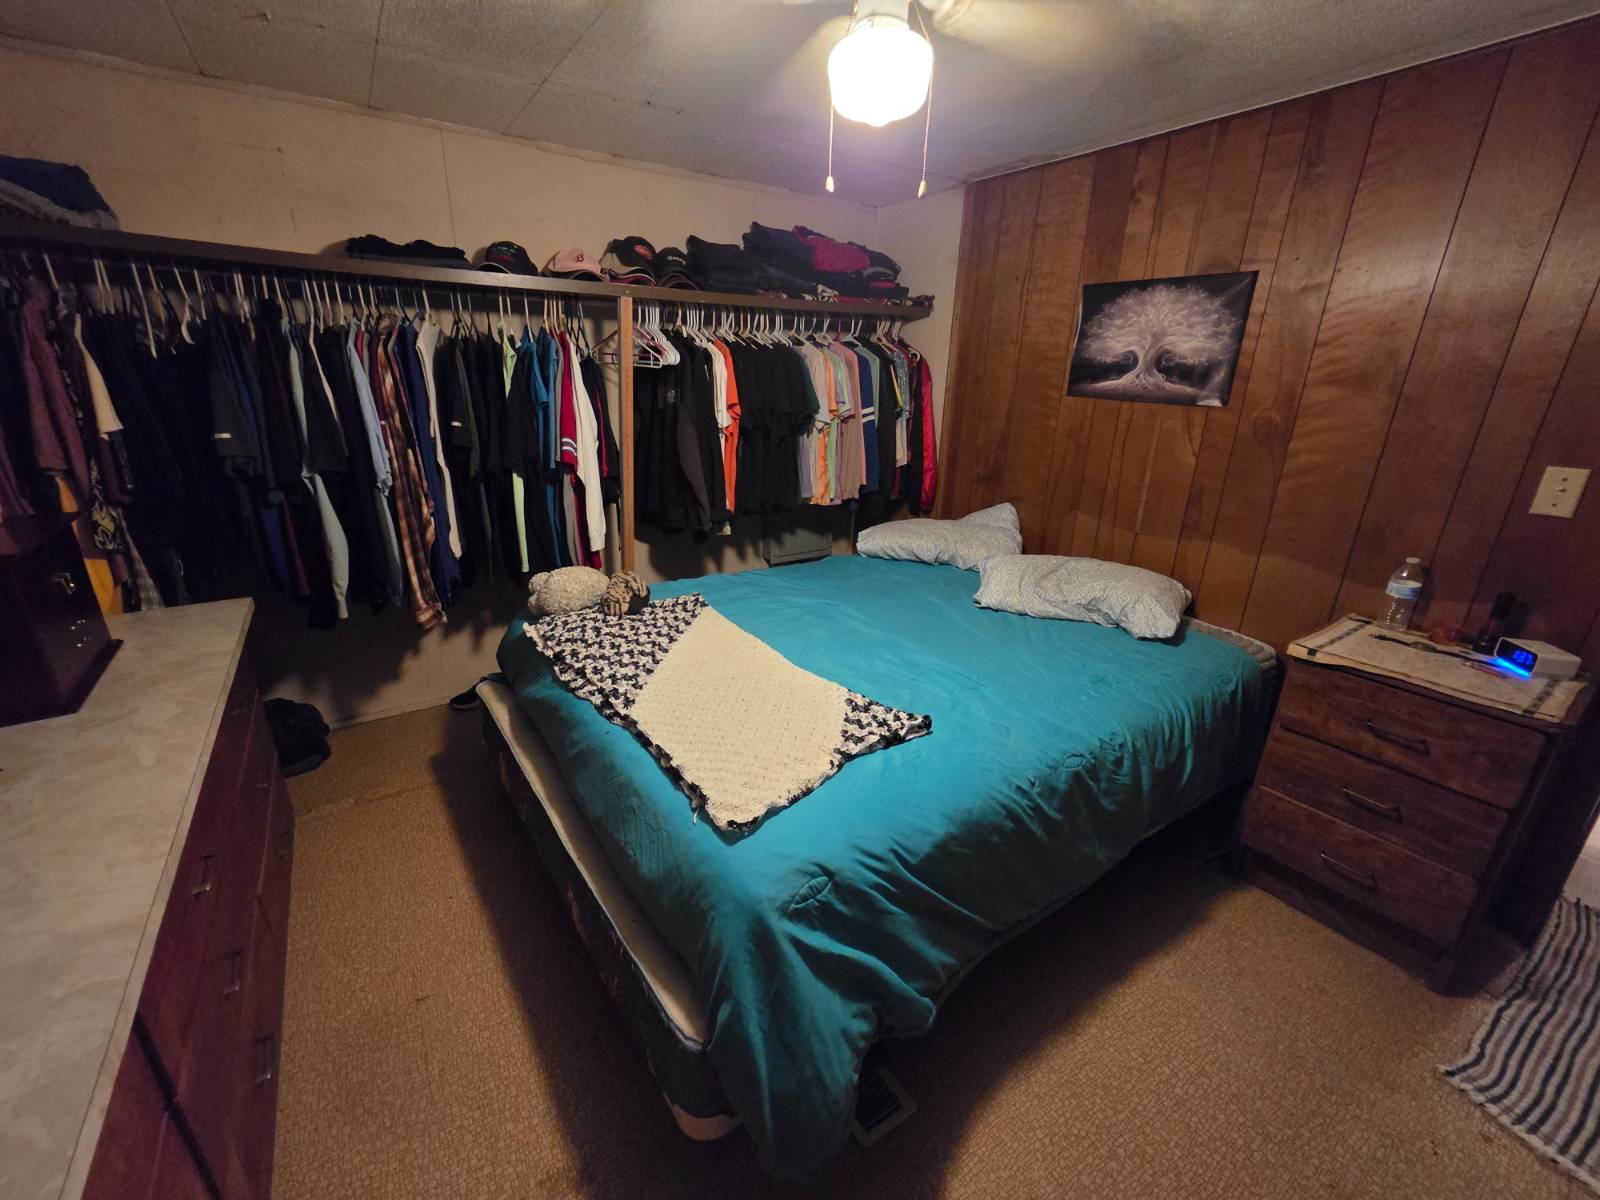
Property photo 1
Property photo 2
Property photo 3
Property photo 4
Property photo 5
2 Beds
1 Bath
784 sqft

$12,990

618 Jenny Wren Lane, Winter Haven FL, 33881

Price per sqft$16.57
Built in1967
Property size784 sqft
Property typeManufactured

Overview

Active

Updated 11 days ago

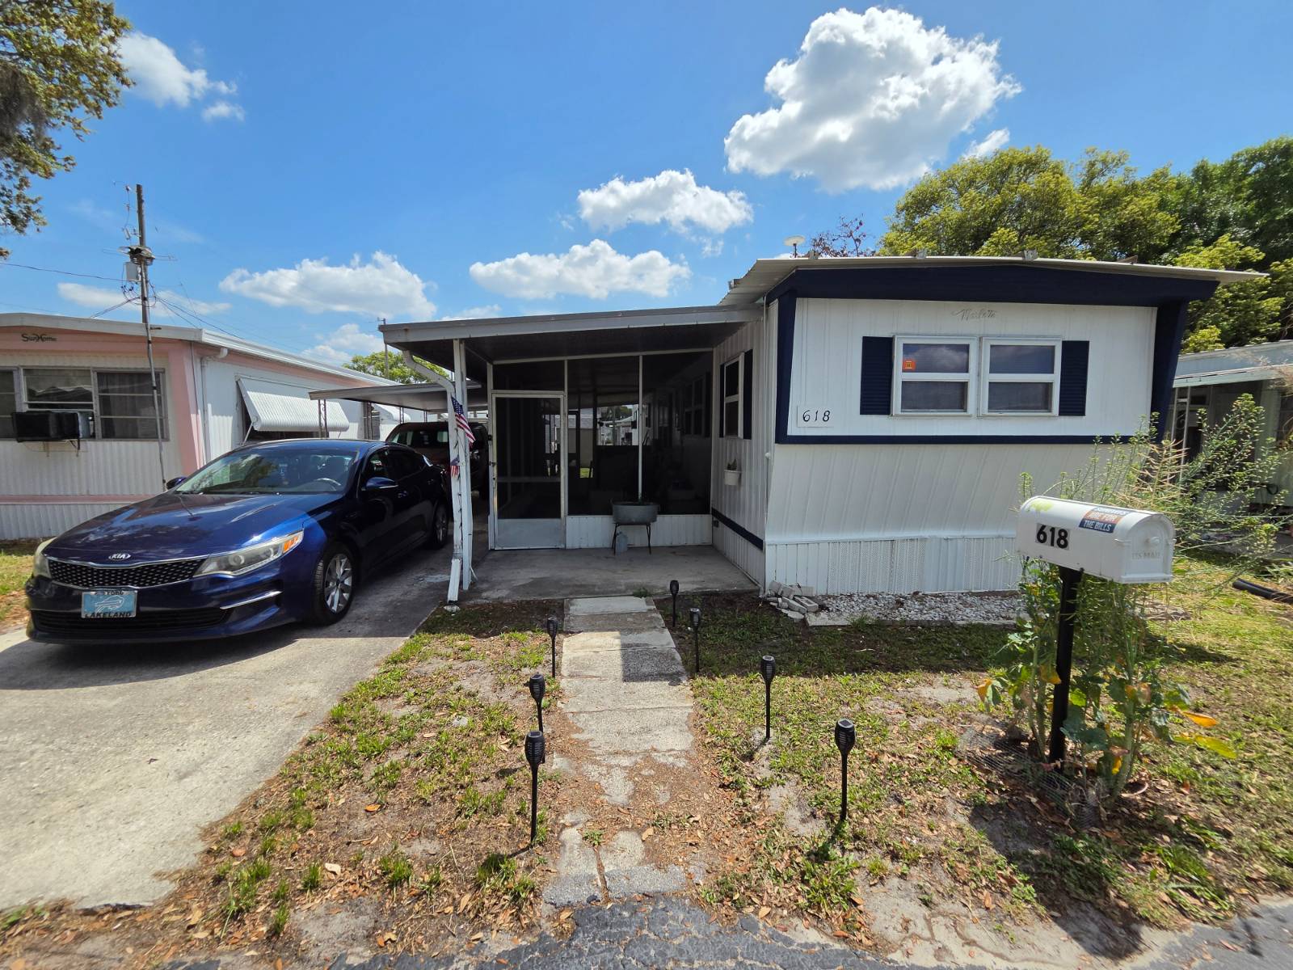
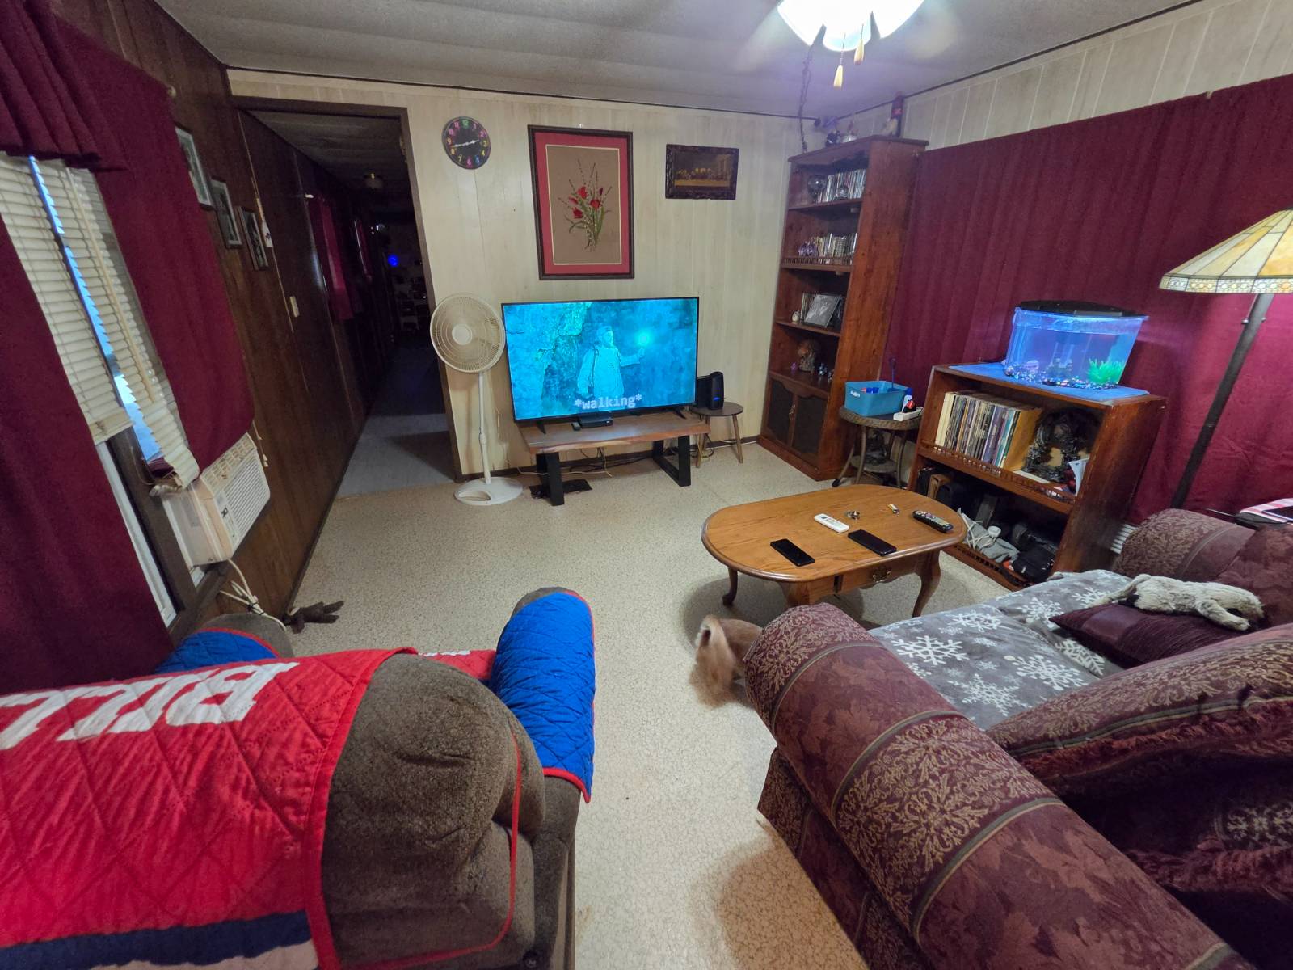
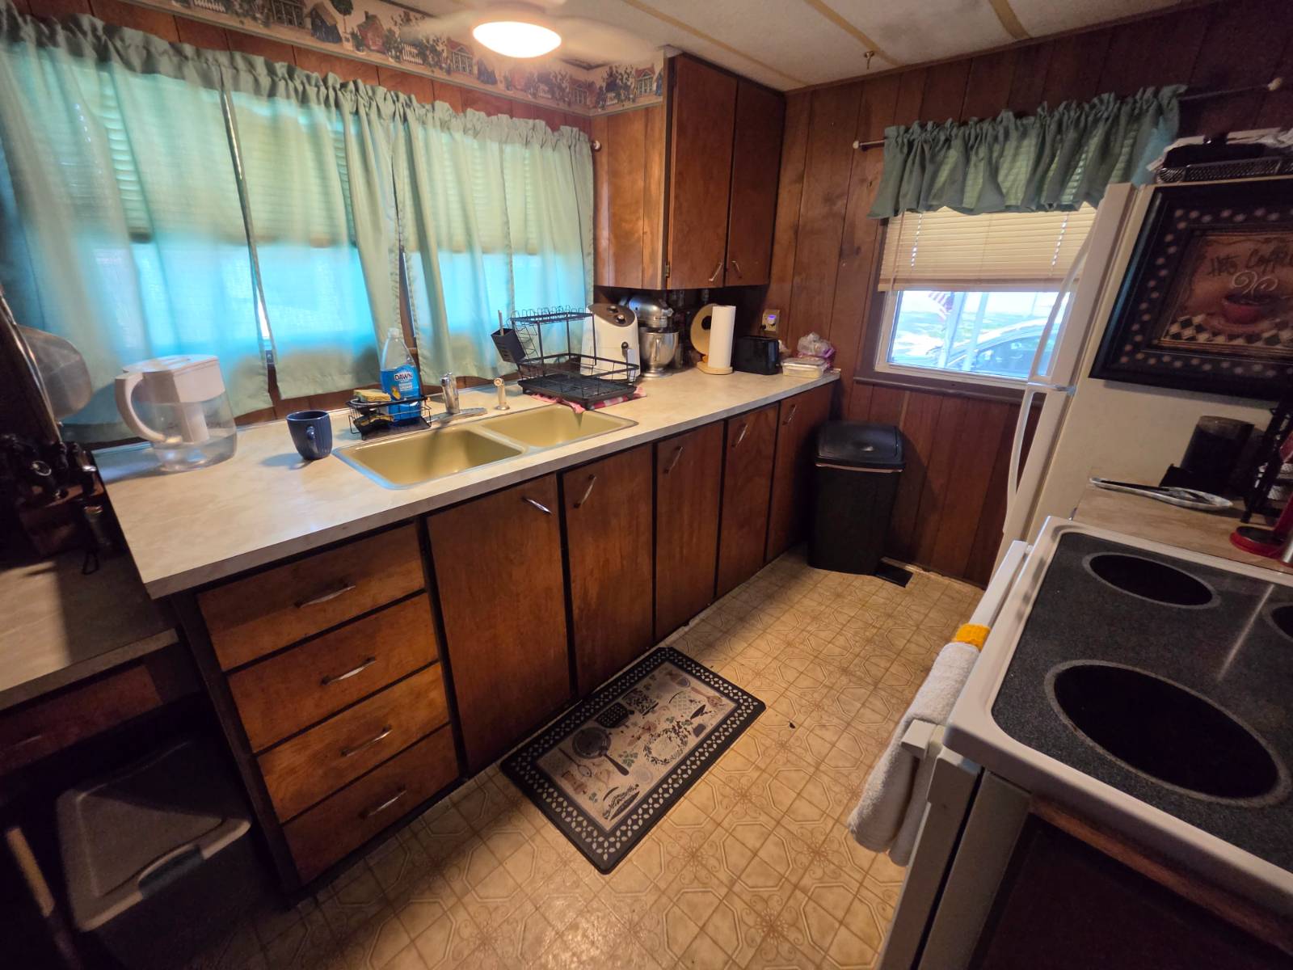
Discover your retreat in the heart of Florida in the 55+ Lake Deer community! This charming 2-bedroom, 1-bathroom home is freshly listed and ready for its next chapter. Move right in and enjoy the convenience of all appliances staying with the property, along with some updated flooring already in place - plus extra flooring materials left behind so you can complete the look to your liking. Recent improvements make this home truly shine. The exterior has been freshly painted, stylish ceiling fans were added in the kitchen and bathroom, and the main line plumbing has been professionally replaced for worry-free living. But the real magic lies beyond your front door. Lake Deer's community offers an retirement lifestyle, including a spacious clubhouse buzzing with social activities, fitness equipment to keep you energized, a gorgeous heated pool for soaking up that famous Florida sunshine, shuffleboard courts for friendly competition, a billiards room, and even a pickleball court for the sports enthusiast in you. Location is everything, and this home delivers. You're just 2 miles from downtown Winter Haven's shopping and dining scene, 15 minutes from Legoland and the stunning Bok Tower Gardens, 45 minutes from Orlando's world-class attractions and international airport, and only an hour from Tampa's beautiful beaches, casinos, and entertainment. The lot lease of $585 per month, includes water/sewer/trash. Schedule your showing today! VISIT THE LISTING AGENT'S WEBSITE TO EXPLORE THE VIRTUAL TOUR, THEN ARRANGE A PRIVATE SHOWING IN PERSON. OUT OF TOWN!?!? NO WORRIES, WE CAN DO VIRTUAL SHOWINGS AND WE ARE ABLE TO DO OUR COMPANIES' PAPERWORK REMOTELY. FEEL FREE TO CALL, TEXT, OR EMAIL ME FOR MORE DETAILS. CHRISSY AND D'WAYNE LOOK FORWARD TO BEING YOUR MANUFACTURED HOME SPECIALIST AND BE HERE FOR YOU EVERY STEP OF THE WAY! All listing information is deemed reliable but not guaranteed and should be independently verified through personal inspection by appropriate professionals. Our company does not and cannot guarantee or warrant the accuracy of this information or the condition of this property. Measurements are approximate. The buyer assumes full responsibility for obtaining all current rates of lot rent, fees, and pass-on costs. Additionally, the buyer is responsible for obtaining all rules, regulations, pet policies, etc., associated with the community, park, or home from the community/park manager. Our company is not responsible for quoting said fees or policies. Financing is available through 3rd party lenders. Please contact the listing agent for additional information.

$86/mo

Est. mortgage payment based on a $12,990 home price.

All estimates are provided by Luxury Presence for informational purposes only. Actual amounts may vary.

Additional information

MLS® ID
11695171

Interior Features

Bedrooms
2
Bathrooms
1
Basement
No

Courtesy of with ,
Listing Contact:  

Based on information from State Listings, Inc. IDX information is provided exclusively for consumers' personal, non-commercial use, it may not be used for any purpose other than to identify prospective properties consumers may be interested in purchasing. All information is deemed reliable but not guaranteed and should be independently reviewed and verified. Property locations as displayed on any map are best approximations only and exact locations should be independently verified. All properties are subject to prior sale, change or withdrawal, and may or may not be listed by the office/agent presenting the information. Neither listing broker(s) nor Julia Brooks shall be responsible for any typographical errors, misinformation, misprints and shall be held totally harmless. 

©2026 State Listings, Inc. All rights reserved.

Powered by Luxury Presence