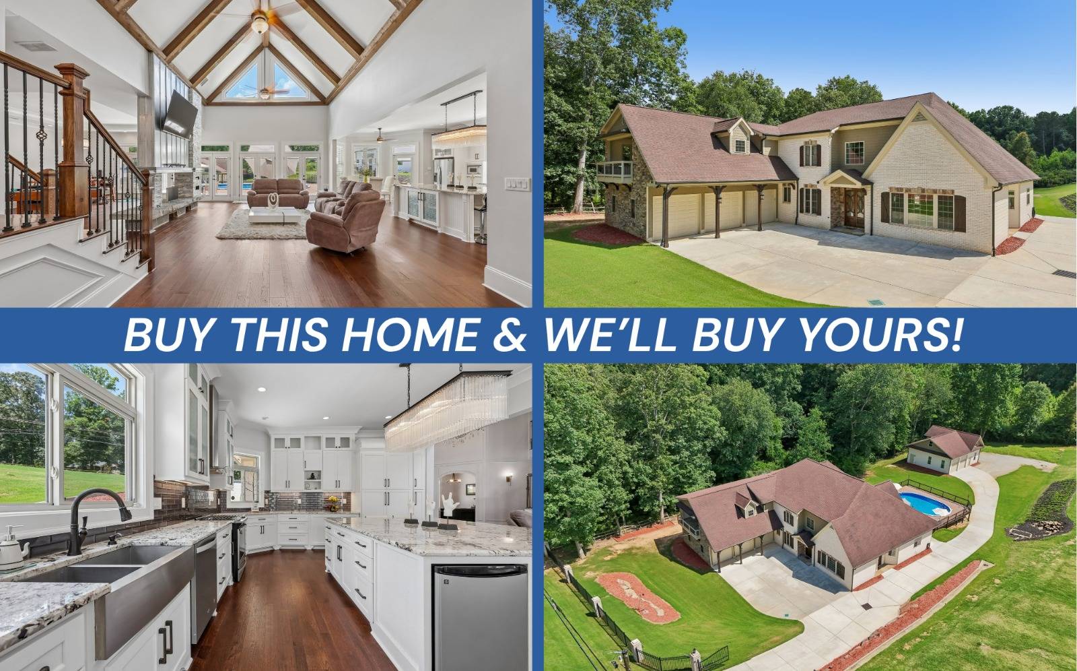
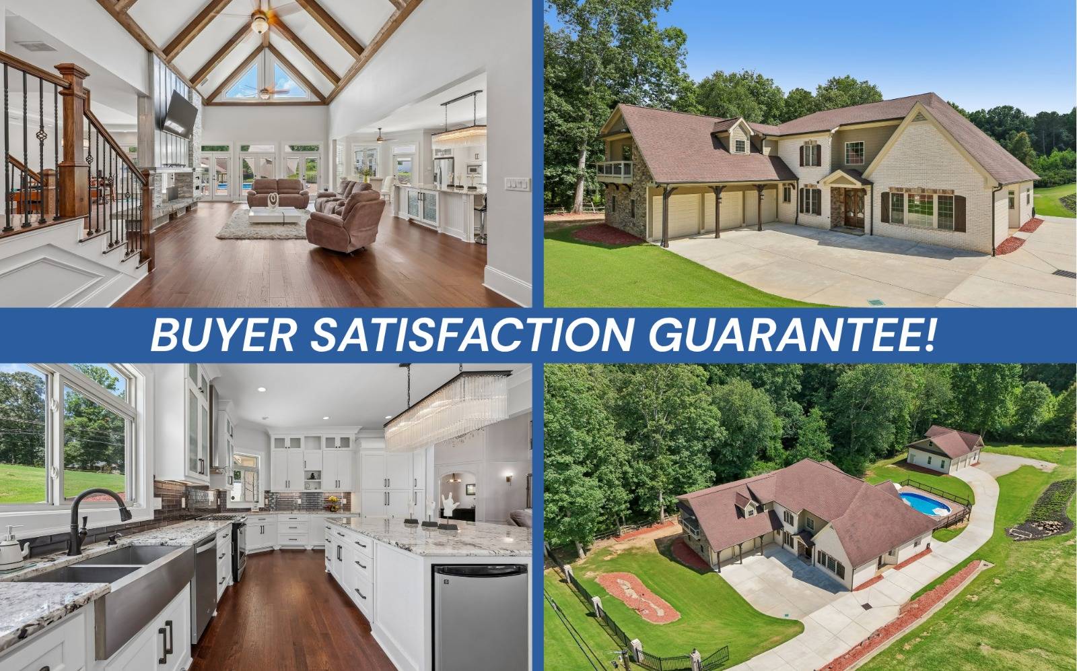
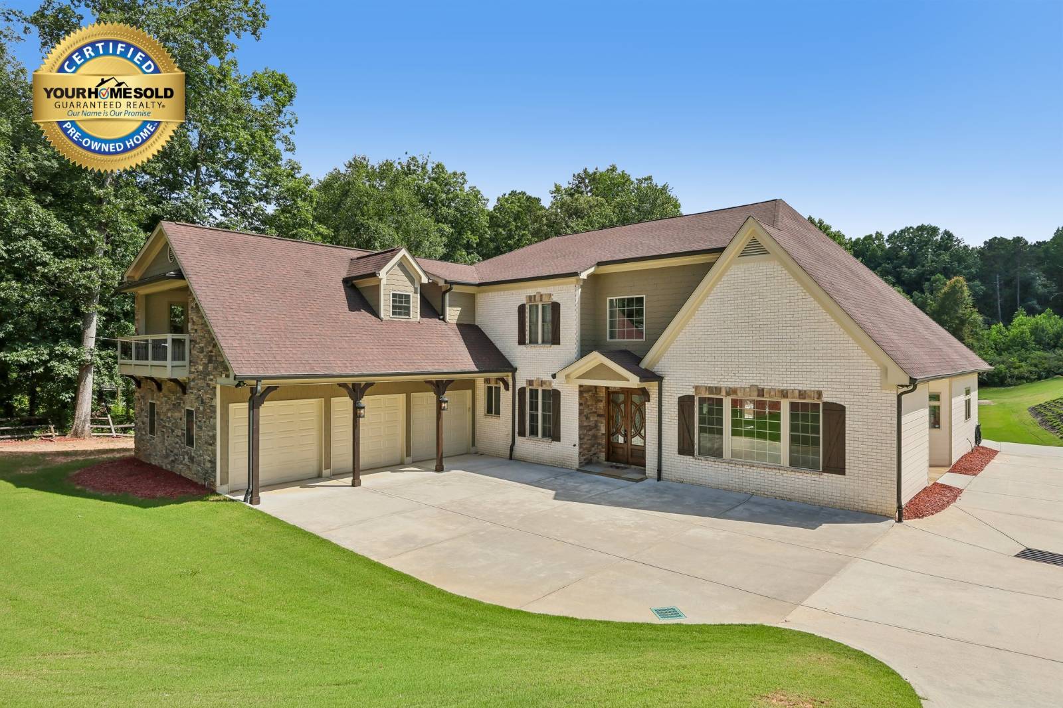
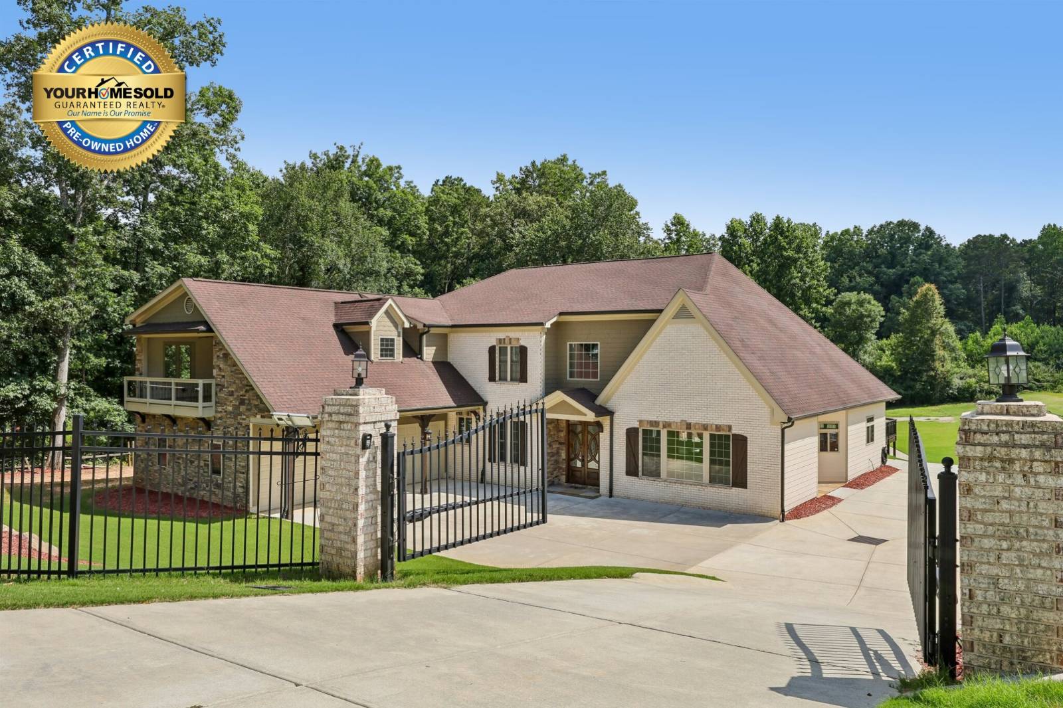
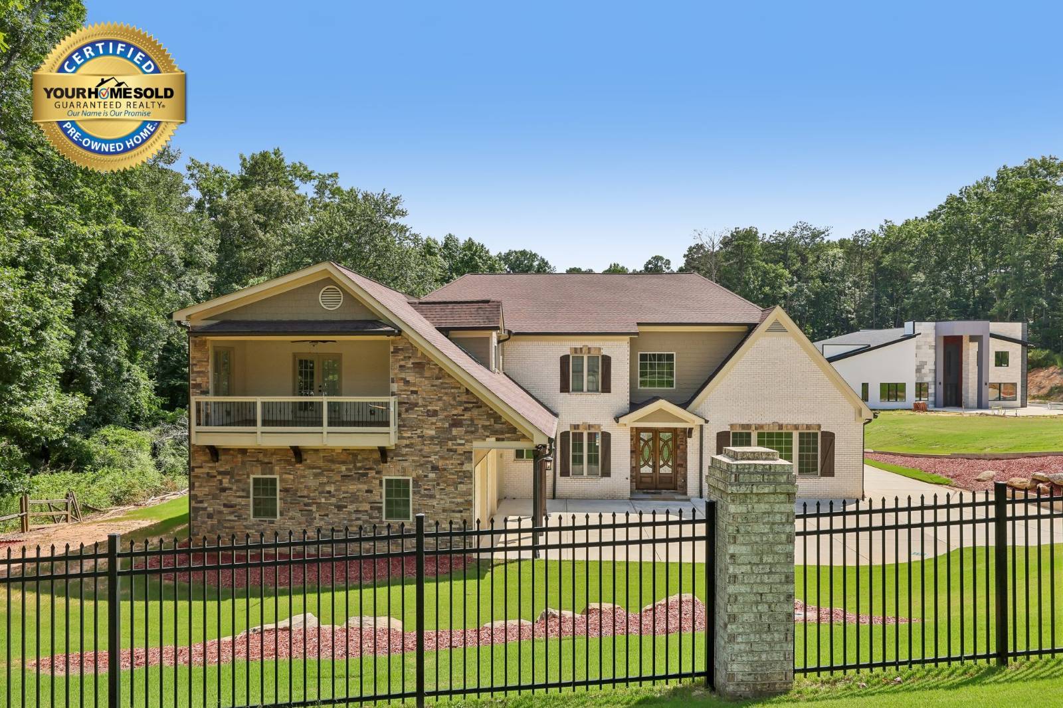
Awesome Buford Owner Builder relocation Luxurious Custom Home for sale or trade! Must sell 5 bedroom Ranch Villa Style Home with master on main level , sea salt water above ground swimming pool and 5 car garage with large detached fully operational workshop. Buy this home and We'll buy yours at a price acceptable to you! Ready for Move In! Plus, enjoy peace of mind with our 12-month Home Warranty and a 24-month Satisfaction Guarantee: Love this home, or we will buy it back or sell it for free! Exceptionally Luxurious Custom Home in highly rated School district with no HOA restrictions. Ample parking on huge . 92 acre lot perfect for parking your boat, large vehicles, handicapped accessibility, near Publix, Harmony Elementary School, shopping, and restaurants, and much more! The detached workshop is 2200 sq ft with 10'' foot tall ceilings includes water, plumbing installation and electrical installation ready for a potential In-Law Apartment or a working shop. Perfect for parking, storage or a construction home business. Gorgeous heavy-duty iron gate, low-maintenance TifTuf Bermuda grass, professionally manicured with stately stacked-stone accents, high-quality dense insulation, soaring entry ceilings, custom molding, premium engineered hardwood flooring (moisture barrier-prevents mold), stunning columns, rustic cedar posts, and extra-wide doorways/hallways for easy wheelchair accessibility. Entertain in the inviting family room boasting a fireplace, vaulted wood beam ceilings, and upgraded patio doors with accessible interior blinds. Open concept gourmet kitchen featuring stainless-steel appliances, granite counters, custom cabinets, and a breakfast bar island. Take the party outside to the fenced-in pool area, with leisurely patio and full exterior bathroom. Oversized main-level primary bedroom delivers unparalleled luxury with custom double walk-in closets and a sumptuous end suite featuring a glass-enclosed shower, dual vanities, and abundant storage. The second-floor features 2 large bedrooms with large closet space. Extra-deep attached 3-car garage, insulated garage doors, 24" thick concrete slab foundation w/double row of rebar, helical piers (back left-corner) to prevent foundation cracking, handicap accessibility, near Publix, Harmony Elementary School, shopping, and restaurants, and much more! First responders and military members-ask about our appreciation discount! Don't get stuck owning two homes-Buy This Home, I Will Buy Yours! Ready to discuss this incredible opportunity? Call the listing agent or visit our website for a free report on how this exclusive offer works. Move up to anyone of our listings and we'll buy yours for cash at a price acceptable. Our exclusive list includes bank foreclosures, off-market and other distress sales. Save up to 10K on your next purchase guaranteed. Free home warranty included cover up to 25k in repairs provided for FREE. (To be ordered by listing broker)